Skip main navigation
Sold for $447,891
  • $447,891

    111 Sedgefield Dr, Clemson, SC 29631

    3beds
    2,313sqft
    Single Family Residence
    Built in 1991
    -- sqft lot
    $504,900 Zestimate®
    $194/sqft
    $2,803 Estimated rent

    Home value

    $504,900

    $480,000 - $535,000

    $2,803/mo

    Zestimate® history
    Loading
    Loading...

    Owner options

    List your home for rent

    $2,803/mo

    Rent Zestimate®

    Find your next renter with Zillow Rental Manager. Plus, with online applications, you can quickly screen prospective tenants – for free.

    Learn more

    $2,803/mo

    Rent Zestimate®

    Refinance and save

    $2,544/mo

    Est. payment

    Refinancing to a lower rate could help reduce your monthly payments and save thousands over the life of the loan.

    See today's rates

    $2,544/mo

    Est. payment

    Explore your selling options

    Work with a Zillow partner agent

    Leverage their expertise and Zillow's premium Showcase listings to get your home seen by more buyers.

    Get started

    List with your own agent

    Get your home in front of millions of buyers by listing it on Zillow.

    Learn how to do it

    Sell it yourself

    Take full control of how buyers see your home on Zillow by listing For Sale by Owner (FSBO).

    List your home

    What's special

    Basketball goalPorch swingCrown moldingSmooth ceilingsStylish dining roomLaundry roomOpen kitchen
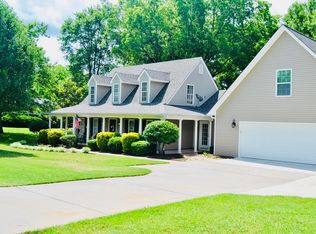
    Memories await you here at this three bedroom, two and a half bath home in the Sedgefield neighborhood in the heart of Clemson between Ashley and Monaco Estates, within walking distance to Clemson Elementary School, less than a mile from grocery stores and two miles from Clemson University. This welcoming, traditional house is enhanced by its beautiful front porch and swing, sitting on a lovely large lot embellished by fabulous fruit trees and bushes including apple, pomegranate, fig, blueberries and blackberries, with additional vegetable garden beds, flowers and landscape trees. Inside there is loads of great living space for a lucky home buyer - an open kitchen and breakfast room that flows straight to the huge screen porch or to the stylish dining room adorned with wainscoting. All of the popcorn ceilings have been removed and smooth ceilings and new paint flow throughout the home along with decorative door frames and crown molding on the main level. The oversized living room includes a fireplace and door onto the screened porch. Upstairs the large master suite takes one end of the home, two bedrooms, shared bath as well as the laundry room the middle, and the generously sized bonus room on the other end - space for everyone. Extras included with the home: new refrigerator(2023), washer(2022), dryer(2022), porch swing, picnic table and basketball goal all convey with the home. It's time to make your move.

    Zillow last checked:

    Listing updated:

    Listed by:

    Jacqueline Aurich 864-650-7705,

    Monaghan Co Real Estate

    Bought with:

    Angela Reid, 99604

    Coldwell Banker Caine/Williams

    Source: WUMLS,MLS#: 20264498MLS LogoOriginating MLS: Western Upstate Association of Realtors

    Facts & features

    Interior

    Bedrooms & bathrooms
    • Bedrooms: 3
    • Bathrooms: 3
    • Full bathrooms: 2
    • 1/2 bathrooms: 1
    Primary bedroom
    • Level: Upper
    • Dimensions: 14'1 x 17'9"
    Bedroom 2
    • Level: Upper
    • Dimensions: 14'1 x 10'1"
    Bedroom 3
    • Level: Upper
    • Dimensions: 14'1" x 14'0"
    Primary bathroom
    • Level: Upper
    • Dimensions: 14'1" x 10'1"
    Other
    • Level: Upper
    • Dimensions: 11'10" x 6'9"
    Bonus room
    • Level: Main
    • Dimensions: 24'8" x 16'8""
    Breakfast room nook
    • Level: Main
    • Dimensions: 11'10" x 11'4"
    Dining room
    • Level: Main
    • Dimensions: 14'1 x 13'2"
    Garage
    • Dimensions: 24'8" x 23'10"
    Kitchen
    • Level: Main
    • Dimensions: 13'11 x 12'7"
    Living room
    • Level: Main
    • Dimensions: 14'1" x 26'
    Screened porch
    • Level: Main
    Heating
    • Central, Electric
    Cooling
    • Central Air, Electric
    Appliances
    • Included: Dryer, Dishwasher, Electric Oven, Electric Range, Disposal, Microwave, Refrigerator, Washer
    • Laundry: Washer Hookup, Electric Dryer Hookup, Sink
    Features
    • Ceiling Fan(s), Central Vacuum, Dual Sinks, Fireplace, Jetted Tub, Laminate Countertop, Bath in Primary Bedroom, Pull Down Attic Stairs, Smooth Ceilings, Shutters, Separate Shower, Cable TV, Upper Level Primary, Walk-In Closet(s), Window Treatments
    • Flooring: Carpet, Hardwood, Vinyl
    • Windows: Blinds, Plantation Shutters, Tilt-In Windows
    • Basement: None,Crawl Space
    • Has fireplace: Yes
    Interior area
    • Total interior livable area: 2,313 sqft
    • Finished area above ground: 2,313
    • Finished area below ground: 0

    Property

    Parking
    • Total spaces: 2
    • Parking features: Attached, Garage, Driveway, Garage Door Opener
    • Attached garage spaces: 2
    Features
    • Levels: Two
    • Stories: 2
    • Patio & porch: Front Porch, Porch, Screened
    • Exterior features: Porch
    Lot
    • Features: City Lot, Level, Subdivision, Trees
    Details
    • Parcel number: 4054012953393

    Construction

    Type & style
    • Home type: SingleFamily
    • Architectural style: Traditional
    • Property subtype: Single Family Residence
    Materials
    • Wood Siding
    • Foundation: Crawlspace
    • Roof: Architectural,Shingle
    Condition
    • Year built: 1991

    Utilities & green energy

    • Sewer: Public Sewer
    • Water: Public
    • Utilities for property: Electricity Available, Sewer Available, Water Available, Cable Available

    Community & neighborhood

    Security
    • Security features: Smoke Detector(s)
    Location
    • Region: Clemson
    • Subdivision: Sedgefield Subd - Clemson

    HOA & financial

    HOA
    • Has HOA: No

    Other

    Other facts
    • Listing agreement: Exclusive Right To Sell

    Price history

    DateEventPrice
    9/14/2023Sold$447,891+2%$194/sqft
    Source: WUMLS #20264498 Report a problem
    8/18/2023Contingent$439,000$190/sqft
    Source: WUMLS #20264498 Report a problem
    7/25/2023Listed for sale$439,000+37.6%$190/sqft
    Source: WUMLS #20264498 Report a problem
    11/9/2018Sold$319,000-0.3%$138/sqft
    Source: WUMLS #20208401 Report a problem
    9/28/2018Pending sale$320,000$138/sqft
    Source: CENTURY 21 Blackwell & Company Realty #1375929 Report a problem
    9/24/2018Price change$320,000-4.5%$138/sqft
    Source: CENTURY 21 Blackwell & Company Realty #1375929 Report a problem
    9/18/2018Price change$335,000-4.3%$145/sqft
    Source: CENTURY 21 Blackwell & Company Realty #1375929 Report a problem
    9/7/2018Listed for sale$350,000$151/sqft
    Source: Century 21 Blackwell & Co. Rea #1375929 Report a problem

    Public tax history

    YearProperty taxesTax assessment
    2025$7,421 -4.8%$26,870
    2024$7,792 +404.9%$26,870 +162.9%
    2023$1,543 +2%$10,220
    2022$1,512 -1.9%$10,220
    2021$1,542 -62.8%$10,220 0%
    2020$4,148 $10,224 -19.4%
    2019$4,148 +179%$12,680 +34%
    2018$1,487 +7.1%$9,460
    2017$1,389 $9,460
    2015$1,389 -5.1%$9,460 +22.2%
    2008$1,464 $7,740
    2007-- $7,740
    2006-- $7,740 +9.2%
    2002-- $7,087

    Find assessor info on the county website

    Neighborhood: 29631

    Nearby schools

    GreatSchools rating
    Schools provided by the listing agent
    • Elementary: Clemson Elem
    • Middle: R.C. Edwards Middle
    • High: D.W. Daniel High

    Source: WUMLS. This data may not be complete. We recommend contacting the local school district to confirm school assignments for this home.

    Get a cash offer in 3 minutes
    Find out how much your home could sell for in as little as 3 minutes with a no-obligation cash offer.
    Estimated market value
    $504,900
    Get a cash offer in 3 minutes
    Find out how much your home could sell for in as little as 3 minutes with a no-obligation cash offer.
    Estimated market value
    $504,900