Skip main navigation
Off market
Street View
  • $990,400

    111 Sedley Ct, Pewee Valley, KY 40056

    4beds
    6,159sqft
    SingleFamily
    Built in 1994
    1.07 Acres Lot
    $990,400 Zestimate®
    $161/sqft
    $6,068 Estimated rent

    Home value

    $990,400

    $911,000 - $1.08M

    $6,068/mo

    Zestimate® history
    Loading
    Loading...

    Owner options

    List your home for rent

    $6,068/mo

    Rent Zestimate®

    Find your next renter with Zillow Rental Manager. Plus, with online applications, you can quickly screen prospective tenants – for free.

    Learn more

    $6,068/mo

    Rent Zestimate®

    Refinance and save

    $4,930/mo

    Est. payment

    Refinancing to a lower rate could help reduce your monthly payments and save thousands over the life of the loan.

    See today's rates

    $4,930/mo

    Est. payment

    Explore your selling options

    Work with a Zillow partner agent

    Leverage their expertise and Zillow's premium Showcase listings to get your home seen by more buyers.

    Get started

    List with your own agent

    Get your home in front of millions of buyers by listing it on Zillow.

    Learn how to do it

    Sell it yourself

    Take full control of how buyers see your home on Zillow by listing For Sale by Owner (FSBO).

    List your home

    What's special

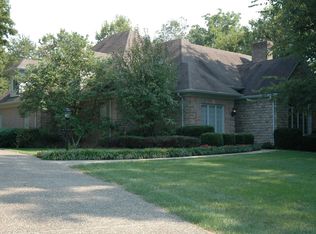
    PRICE REDUCED!!!! Incredible home on 1.07 acres in Pewee Valley with Oldham County schools. This home has been updated inside and out!! Totally move in ready!!! Hardwood flooring, all new paint (inside and outside), newer windows, newer roof (4 years), new beautiful landscaping just completed this month with irrigation in the front. This acre lot is nestled on a quite wooded lot at the end of a cul-de-sac, so the in-ground pool, (painted this summer) is very private. Striking two story entry with new leaded glass double doors lead you into the very open floorpan with floor to ceiling stone fireplace and built-ins. Brazilian cherry floors are throughout most of the main first level. HUGE kitchen with fireplace tons of cabinets. planning desk, wet bar with beverage refrigerator, looking over the breathtaking private backyard with pool. Bosch gas stove, double ovens and microwave. Huge island in kitchen with granite is a true gathering space for large get togethers. Large master suite with and "true spa" bathroom with lots of natural lighting and custom built master closet, with built-in storage that will be sure to delight. Office on the first floor with arched doors. Upstairs are two HUGE bedrooms with (2) full baths. The finished walkout basement has tons of storage, a full kitchen area and bar area with large family area with fireplace, large bedroom, full bath, office/craft room. The basement walks out to the side of the house with lots of privacy. First floor laundry with custom cubbies and storage and large window. First floor walk-in pantry, (3) car garage with lots of storage. The gas log fireplace in first floor living area is double sided into the kitchen a huge family area. New gutter guards, invisible fence, new exterior doors on the entire house, pool painted (2017) window tinting on the rear of the house.This house has TOO MANY amenities to mention!!!! It's truly a MUST SEE!!!

    This property is off market, which means it's not currently listed for sale or rent on Zillow. This may be different from what's available on other websites or public sources.
    Facts & features

    Interior

    Bedrooms & bathrooms
    • Bedrooms: 4
    • Bathrooms: 5
    • Full bathrooms: 5
    Heating
    • Forced air, Gas
    Cooling
    • Central
    Features
    • Basement: Finished
    • Has fireplace: Yes
    Interior area
    • Total interior livable area: 6,159 sqft

    Property

    Parking
    • Total spaces: 3
    • Parking features: Garage - Attached
    Features
    • Exterior features: Stucco
    Lot
    • Size: 1.07 Acres
    Details
    • Parcel number: 25PV050216

    Construction

    Type & style
    • Home type: SingleFamily
    Materials
    • Frame
    • Foundation: Concrete
    • Roof: Composition
    Condition
    • Year built: 1994

    Community & neighborhood

    Location
    • Region: Pewee Valley

    Other

    Other facts
    • central_air_desc: Central A/C
    • architectural_style: Other
    • parking: Garage
    • dining_rooms: 0
    • living_rooms: 0
    • fireplaces: 0

    Price history

    DateEventPrice
    1/18/2018Listing removed$625,000$101/sqft
    Source: Louisville Highlands #1485362 Report a problem
    1/17/2018Pending sale$625,000+4.2%$101/sqft
    Source: Louisville Highlands #1485362 Report a problem
    1/15/2018Sold$600,000-4%$97/sqft
    Source: Metro Search Inc. LLC DBA Apex MLS #1485362 Report a problem
    10/28/2017Price change$625,000-4.6%$101/sqft
    Source: Louisville Highlands #1485362 Report a problem
    10/14/2017Price change$655,000-0.8%$106/sqft
    Source: Louisville Highlands #1485362 Report a problem
    9/28/2017Price change$660,000-1.5%$107/sqft
    Source: Louisville Highlands #1485362 Report a problem
    9/21/2017Price change$670,000-0.7%$109/sqft
    Source: Louisville Highlands #1485362 Report a problem
    9/6/2017Listed for sale$675,000+17.4%$110/sqft
    Source: Keller Williams Realty- Louisville #1485362 Report a problem
    1/28/2015Sold$575,000-2.5%$93/sqft
    Source: Metro Search Inc. LLC DBA Apex MLS #1407555 Report a problem
    12/23/2014Listed for sale$589,900+57.3%$96/sqft
    Source: Semonin Realtors #1407555 Report a problem
    12/27/2011Sold$375,000-6.2%$61/sqft
    Source: Public Record Report a problem
    11/15/2011Price change$399,900+2.6%$65/sqft
    Source: iseemedia #1316339 Report a problem
    10/25/2011Price change$389,900-2.5%$63/sqft
    Source: Coldwell Banker McMahan Co. #1316625 Report a problem
    10/21/2011Price change$399,900-2.4%$65/sqft
    Source: Coldwell Banker McMahan Co. #1316625 Report a problem
    10/15/2011Price change$409,900-8.9%$67/sqft
    Source: Coldwell Banker McMahan Co. #1316625 Report a problem
    8/31/2011Price change$449,990-4.2%$73/sqft
    Source: Coldwell Banker McMahan Co. #1312509 Report a problem
    8/3/2011Price change$469,900-4.1%$76/sqft
    Source: McMahan Co. #1312509 Report a problem
    7/3/2011Price change$489,990+0%$80/sqft
    Source: McMahan Co. #1312509 Report a problem
    5/12/2011Listed for sale$489,900+24%$80/sqft
    Source: iseemedia #1300162 Report a problem
    4/1/2011Sold$395,000$64/sqft
    Source: Public Record Report a problem

    Public tax history

    YearProperty taxesTax assessment
    2024$8,024 -0.5%$650,000
    2023$8,063 +8.3%$650,000 +8.3%
    2022$7,446 +0.6%$600,000
    2021$7,398 -0.2%$600,000
    2020$7,416 +0.9%$600,000
    2019$7,346 +4.3%$600,000 +4.3%
    2018$7,043 $575,000
    2017-- $575,000 +15%
    2013-- $500,000 -28.6%
    2011-- $700,000
    2010-- $700,000
    2009-- $700,000

    Find assessor info on the county website

    Neighborhood: 40056

    Nearby schools

    GreatSchools rating
    Schools provided by the listing agent
    • District: Oldham

    Source: The MLS. This data may not be complete. We recommend contacting the local school district to confirm school assignments for this home.

    Get pre-qualified for a loan
    At Zillow Home Loans, we can pre-qualify you in as little as 5 minutes with no impact to your credit score.

    An equal housing lender. NMLS #10287.

    Sell for more on Zillow
    Get a Zillow Showcase℠ listing at no additional cost and you could sell for .
    $990,400
    2% more
    +$19,808
    With Zillow Showcase(estimated)
    $1,010,208