Exceptional home in Sevendales!! Wonderful split floor plan with 3 bedrooms and 2 baths on the first floor and an additional bedroom and bath on the second floor for a total of 4 bedrooms and 3 full baths. The kitchen features ample cabinet and counter space with granite counter tops, open to the breakfast area. Cozy family room with vaulted ceilings and fireplace with gas logs. The living areas feature hardwood floors including the formal dining room. Large main bedroom with tray ceilings and large walk-in closet. Large rear deck with pergola for outdoor living. Beautiful backyard that offers privacy with walking trails and a variety of trees and flowers. In-ground irrigation system fed by a private well. Big tool shed. Invisible fence for pets installed.
Sold for $385,000
$385,000
111 Sevendales Drive, Goldsboro, NC 27534
4beds
2,920sqft
Single Family Residence
Built in 1999
0.71 Acres Lot
$423,200 Zestimate®
$132/sqft
$2,621 Estimated rent
Home value
$423,200
$402,000 - $444,000
$2,621/mo
Zestimate® history
Owner options
List your home for rent
$2,621/mo
Rent Zestimate®
Find your next renter with Zillow Rental Manager. Plus, with online applications, you can quickly screen prospective tenants – for free.
$2,621/mo
Rent Zestimate®
Refinance and save
$2,319/mo
Est. payment
Refinancing to a lower rate could help reduce your monthly payments and save thousands over the life of the loan.
$2,319/mo
Est. payment
Explore your selling options
Work with a Zillow partner agent
Leverage their expertise and Zillow's premium Showcase listings to get your home seen by more buyers.
Get startedList with your own agent
Get your home in front of millions of buyers by listing it on Zillow.
Learn how to do itSell it yourself
Take full control of how buyers see your home on Zillow by listing For Sale by Owner (FSBO).
List your homeWhat's special
Zillow last checked:
Listing updated:
Listed by:
Michael Edwards 919-221-5419,
RE/MAX Complete
Bought with:
Suzanna Grajales, 290949
Seymour Homes Realty
Source: Hive MLS,MLS#: 100435972 Originating MLS: MLS of Goldsboro
Originating MLS: MLS of GoldsboroFacts & features
Interior
Bedrooms & bathrooms
- Bedrooms: 4
- Bathrooms: 3
- Full bathrooms: 3
Rooms
- Room types: Dining Room
Primary bedroom
- Level: Primary Living Area
Dining room
- Features: Formal
Heating
- Heat Pump, Electric
Cooling
- Heat Pump
Appliances
- Included: Built-In Microwave, Refrigerator, Range, Dishwasher
Features
- Master Downstairs, Walk-in Closet(s), Vaulted Ceiling(s), Tray Ceiling(s), Entrance Foyer, Ceiling Fan(s), Gas Log, Walk-In Closet(s)
- Flooring: Carpet, Wood
- Basement: None
- Attic: Partially Floored,Walk-In
- Has fireplace: Yes
- Fireplace features: Gas Log
Interior area
- Total structure area: 2,920
- Total interior livable area: 2,920 sqft
Property
Parking
- Total spaces: 2
- Parking features: Concrete
Features
- Levels: One and One Half
- Stories: 2
- Patio & porch: Deck, Porch
- Fencing: Invisible
Lot
- Size: 0.71 Acres
- Dimensions: 118.13 x 235.52 x 150 x 230
Details
- Parcel number: 3536452115
- Zoning: OH
- Special conditions: Standard
Construction
Type & style
- Home type: SingleFamily
- Property subtype: Single Family Residence
Materials
- Brick
- Foundation: Crawl Space
- Roof: Composition
Condition
- New construction: No
- Year built: 1999
Utilities & green energy
- Sewer: Septic Tank
- Water: Public
- Utilities for property: Water Available
Community & HOA
Community
- Security: Fire Sprinkler System
- Subdivision: Sevendales
HOA
- Has HOA: Yes
- Amenities included: None
- HOA fee: $110 monthly
- HOA name: Sevendales HOA
- HOA phone: 810-730-9995
Location
- Region: Goldsboro
Financial & listing details
- Price per square foot: $132/sqft
- Tax assessed value: $269,880
- Annual tax amount: $2,210
- Date on market: 7/29/2025
- Cumulative days on market: 80 days
- Listing agreement: Exclusive Right To Sell
- Listing terms: Cash,Conventional,FHA,USDA Loan,VA Loan
- Road surface type: Paved
Price history
| Date | Event | Price |
|---|---|---|
| 7/25/2024 | Sold | $385,000-3.7%$132/sqft |
Source:  Hive MLS #100435972 Report a problem Hive MLS #100435972 Report a problem | ||
| 6/18/2024 | Pending sale | $399,900$137/sqft |
Source: Hive MLS #100435972 Report a problem | ||
| 4/15/2024 | Listed for sale | $399,900+49.2%$137/sqft |
Source: Hive MLS #100435972 Report a problem | ||
| 10/18/2017 | Sold | $268,000$92/sqft |
Source: Hive MLS #68778 Report a problem | ||
Public tax history
| Year | Property taxes | Tax assessment |
|---|---|---|
| 2025 | $2,784 +22.2% | $395,760 +46.6% |
| 2024 | $2,278 +3.1% | $269,880 |
| 2023 | $2,211 | $269,880 |
| 2022 | $2,211 +12.1% | $269,880 |
| 2021 | $1,973 -1.6% | $269,880 |
| 2020 | $2,004 | $269,880 |
| 2019 | $2,004 | $269,880 +2.4% |
| 2018 | $2,004 | $263,500 |
| 2017 | -- | $263,500 |
| 2016 | -- | $263,500 |
| 2015 | $1,962 -0.5% | $263,500 |
| 2014 | $1,973 | $263,500 |
| 2013 | -- | $263,500 |
| 2011 | -- | $263,500 |
| 2007 | -- | -- |
| 2005 | -- | -- |
| 2004 | -- | -- |
| 2003 | -- | -- |
| 2002 | -- | -- |
| 2001 | -- | -- |
| 2000 | -- | -- |
Find assessor info on the county website
Neighborhood: 27534
Nearby homes
- $470,0004 bd4 ba3.5k sqft113 Sevendales Dr, Goldsboro, NC 27534Sold

- $370,2004 bd2 ba2.4k sqft109 Sevendales Dr, Goldsboro, NC 27534Off Market

- $456,5004 bd3 ba3.4k sqft115 Sevendales Dr, Goldsboro, NC 27534Off Market

- $536,9004 bd4 ba3.4k sqft115 Sevendales Dr #115, Goldsboro, NC 27534Off Market
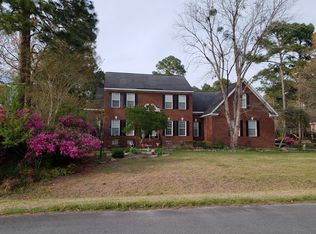
- $424,8004 bd3 ba2.9k sqft107 Sevendales Dr, Goldsboro, NC 27534Off Market
- $337,6003 bd2 ba2.2k sqft104 Sevendales Dr, Goldsboro, NC 27534Off Market
- $518,2224 bd4 ba3.4k sqft102 Sevendales Dr, Goldsboro, NC 27534Sold
- $533,1004 bd2 ba3.5k sqft106 Sevendales Dr, Goldsboro, NC 27534Off Market
Nearby schools
GreatSchools rating
- 8/10Spring Creek Elementary SchoolGrades: PK-4Distance: 1.1 mi
- 8/10Spring Creek MiddleGrades: 5-8Distance: 4.6 mi
- 6/10Spring Creek High SchoolGrades: 9-12Distance: 5 mi
Schools provided by the listing agent
- Elementary: Spring Creek
- Middle: Spring Creek
- High: Spring Creek
Source: Hive MLS. This data may not be complete. We recommend contacting the local school district to confirm school assignments for this home.


Get pre-qualified for a loan
At Zillow Home Loans, we can pre-qualify you in as little as 5 minutes with no impact to your credit score.An equal housing lender. NMLS #10287.
- North Carolina
- Wayne County
- Goldsboro
- 27534
- 111 Sevendales Drive
Nearby cities
Nearby neighborhoods
Nearby zip codes
Other Goldsboro Topics
