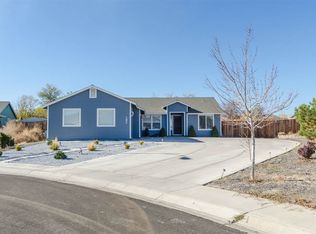
Welcome to this beautifully updated 3-bedroom, 2-bath home located in the growing Fernley area, offering comfort, style, and exceptional outdoor living. From the moment you arrive, you'll appreciate the charming curb appeal featuring a white picket vinyl fence, additional parking pad, and inviting entry. Inside, the home showcases thoughtful upgrades throughout. The living room is pre-wired with surround sound, creating the perfect space for relaxing or entertaining, and is complemented by upgraded lighting fixtures that continue into the dining area. Plantation shutters add an elegant touch to the home's interior. The kitchen is both functional and stylish, featuring NEW stainless steel appliances throughout, including a gas range, built-in microwave, dishwasher, and French door refrigerator, along with an upgraded sink and faucet. The guest bathroom has been tastefully updated with a new vanity, sink, mirror, tiled flooring, and a tiled tub/shower combo. All new plumbing & brand new furnace installed. The spacious primary suite offers two walk-in closets and a beautifully remodeled bathroom complete with dual sinks, upgraded finishes, and a tiled shower and flooring—creating a private retreat you'll love. Step outside to a truly special backyard designed for enjoyment. This park-like setting features mature trees and shrubs, extensive stained concrete walkways, a large semi-covered patio, and multiple sitting areas including benches and a charming gazebo. Two storage units provide added functionality, one of which includes electricity. With its combination of interior upgrades, outdoor amenities, and inviting atmosphere, this move-in ready home offers the perfect blend of comfort and convenience.
Closed
Zillow last checked:
Listing updated:
Bought with:
Alejandra Lerma, S.187612
Real Broker LLC
Source: NNRMLS,MLS#: 260003909
Price history
| Date | Event | Price |
|---|---|---|
| 6/24/2026 | Sold | $425,000-0.7%$287/sqft |
Source:  NNRMLS #260003909 Report a problem NNRMLS #260003909 Report a problem | ||
| 5/30/2026 | Contingent | $427,900$289/sqft |
Source: NNRMLS #260003909 Report a problem | ||
| 5/29/2026 | Listed for sale | $427,900$289/sqft |
Source: NNRMLS #260003909 Report a problem | ||
| 5/11/2026 | Contingent | $427,900$289/sqft |
Source: NNRMLS #260003909 Report a problem | ||
| 4/25/2026 | Price change | $427,900+0.7%$289/sqft |
Source: NNRMLS #260003909 Report a problem | ||
| 4/23/2026 | Listed for sale | $424,900$287/sqft |
Source: NNRMLS #260003909 Report a problem | ||
| 4/8/2026 | Contingent | $424,900$287/sqft |
Source: NNRMLS #260003909 Report a problem | ||
| 4/3/2026 | Listed for sale | $424,900+26.8%$287/sqft |
Source: NNRMLS #260003909 Report a problem | ||
| 2/5/2026 | Sold | $335,000-12.8%$226/sqft |
Source: Public Record Report a problem | ||
| 6/23/2025 | Listing removed | $384,000$259/sqft |
Source: NNRMLS #250050571 Report a problem | ||
| 6/3/2025 | Contingent | $384,000$259/sqft |
Source: NNRMLS #250050571 Report a problem | ||
| 5/29/2025 | Listed for sale | $384,000+2.4%$259/sqft |
Source: NNRMLS #250050571 Report a problem | ||
| 1/14/2022 | Sold | $375,000+0%$253/sqft |
Source: Public Record Report a problem | ||
| 12/16/2021 | Pending sale | $374,900$253/sqft |
Source: NNRMLS #210017932 Report a problem | ||
| 12/13/2021 | Listed for sale | $374,900+177.7%$253/sqft |
Source: NNRMLS #210017932 Report a problem | ||
| 3/27/2015 | Sold | $135,000$91/sqft |
Source: Public Record Report a problem | ||
| 1/21/2015 | Listed for sale | $135,000-3.6%$91/sqft |
Source: RE/MAX TRADITIONS #140010303 Report a problem | ||
| 10/16/2014 | Listing removed | $140,000$94/sqft |
Source: RE/MAX TRADITIONS #140010303 Report a problem | ||
| 7/25/2014 | Listed for sale | $140,000+3.7%$94/sqft |
Source: RE/MAX Traditions #140010303 Report a problem | ||
| 5/29/2014 | Sold | $135,000$91/sqft |
Source: Public Record Report a problem | ||
Nearby homes
- $406,2003 bd2 ba1.5k sqft113 Shadow Mountain Dr, Fernley, NV 89408Off Market
- $425,5003 bd2 ba1.4k sqft109 Shadow Mountain Dr, Fernley, NV 89408Off Market
- $388,2003 bd2 ba1.2k sqft115 Shadow Mountain Dr, Fernley, NV 89408Off Market
- $439,7003 bd2 ba1.6k sqft107 Shadow Mountain Dr, Fernley, NV 89408Off Market
Get a cash offer in 3 minutes
Find out how much your home could sell for in as little as 3 minutes with a no-obligation cash offer.
Estimated market value
$433,200
