Just Reduced - Super 2 Bedroom Main Level Garden Unit In Gwynedd Club Community Featuring New Paint Throughout, New Carpets, New Premium Flooring Installed In Living & Dining Room Areas & More, And Ready For Immediate Possession. Bright & Cheery Kitchen, Nice Dining Room, Large Living Room With Sliders To Relaxing Patio With Private Setting, Walk-In Laundry Room, Updated Bathroom And Good Size Bedrooms With Ample Closet Space. Additional Closet Space & Storage Available In The Center Hall Closet, Plus Large Bonus Storage Area Adjacent To Patio. This Condo Unit Boasts Economical Utilities Including Gas Heat, Central Air, Plus Association Covers (Includes) All Water/Sewer! Gwynedd Club Features Many Amenities Including Tennis Court Facilities, Central Playground Area As Well A Generous Community Pool For All Residents To Enjoy. The Association Fee Covers Water, Sewer, Trash, Snow Removal, Lawn/Landscaping, Building Maintenance & More, The Gwynedd Club Community Is Convenient Located To Major Routes & Public Transportation, And Only Minutes To Great Shopping & Restaurants. Schedule Your Visit Today!
Sold for $257,900
$257,900
111 Shannon Dr, North Wales, PA 19454
2beds
934sqft
Condominium
Built in 1969
-- sqft lot
$263,100 Zestimate®
$276/sqft
$1,960 Estimated rent
Home value
$263,100
$245,000 - $284,000
$1,960/mo
Zestimate® history
Owner options
List your home for rent
$1,960/mo
Rent Zestimate®
Find your next renter with Zillow Rental Manager. Plus, with online applications, you can quickly screen prospective tenants – for free.
$1,960/mo
Rent Zestimate®
Refinance and save
$1,679/mo
Est. payment
Refinancing to a lower rate could help reduce your monthly payments and save thousands over the life of the loan.
$1,679/mo
Est. payment
Explore your selling options
Work with a Zillow partner agent
Leverage their expertise and Zillow's premium Showcase listings to get your home seen by more buyers.
Get startedList with your own agent
Get your home in front of millions of buyers by listing it on Zillow.
Learn how to do itSell it yourself
Take full control of how buyers see your home on Zillow by listing For Sale by Owner (FSBO).
List your homeWhat's special
Private settingGood size bedroomsNew premium flooringWalk-in laundry roomSliders to relaxing patioNice dining roomUpdated bathroom
Zillow last checked:
Listing updated:
Listed by:
Richard Parke 215-872-9751,
RE/MAX Achievers-Collegeville,
Co-Listing Agent: Trina Anne Parke 215-872-9750,
RE/MAX Achievers-Collegeville
Bought with:
Steven Salemno, RS290087
RE/MAX Centre Realtors
John Gardner, RS-120045-L
RE/MAX Centre Realtors
Source: Bright MLS,MLS#: PAMC2142148
Facts & features
Interior
Bedrooms & bathrooms
- Bedrooms: 2
- Bathrooms: 1
- Full bathrooms: 1
- Main level bathrooms: 1
- Main level bedrooms: 2
Rooms
- Room types: Living Room, Dining Room, Primary Bedroom, Bedroom 2, Kitchen
Primary bedroom
- Features: Ceiling Fan(s), Flooring - Carpet
- Level: Main
- Area: 154 Square Feet
- Dimensions: 14 x 11
Bedroom 2
- Level: Main
- Area: 99 Square Feet
- Dimensions: 11 x 9
Dining room
- Features: Flooring - HardWood
- Level: Main
- Area: 77 Square Feet
- Dimensions: 11 x 7
Kitchen
- Features: Flooring - Vinyl, Kitchen - Electric Cooking
- Level: Main
- Area: 70 Square Feet
- Dimensions: 10 x 7
Living room
- Features: Flooring - HardWood
- Level: Main
- Area: 216 Square Feet
- Dimensions: 18 x 12
Heating
- Forced Air, Natural Gas
Cooling
- Central Air, Electric
Appliances
- Included: Electric Water Heater
- Laundry: In Unit
Features
- Has basement: No
- Has fireplace: No
Interior area
- Total structure area: 934
- Total interior livable area: 934 sqft
- Finished area above ground: 934
- Finished area below ground: 0
Property
Parking
- Parking features: Assigned, Unassigned, Parking Lot
- Details: Assigned Parking
Accessibility
- Accessibility features: Accessible Approach with Ramp
Features
- Levels: One
- Stories: 1
- Pool features: Community
Lot
- Size: 934 Square Feet
Details
- Additional structures: Above Grade, Below Grade
- Parcel number: 560007984573
- Zoning: GA
- Special conditions: Standard
Construction
Type & style
- Home type: Condo
- Property subtype: Condominium
- Attached to another structure: Yes
Materials
- Brick
- Roof: Architectural Shingle
Condition
- New construction: No
- Year built: 1969
Utilities & green energy
- Electric: 100 Amp Service
- Sewer: Public Sewer
- Water: Public
Community & HOA
Community
- Features: Pool
- Condo and coop fee: $297 monthly
- Subdivision: Gwynedd Club
HOA
- Has HOA: No
- Amenities included: Pool, Tennis Court(s)
- Services included: Common Area Maintenance, Trash, Maintenance Grounds, Snow Removal, Water, Sewer, Pool(s)
Location
- Region: North Wales
- Municipality: UPPER GWYNEDD TWP
Financial & listing details
- Price per square foot: $276/sqft
- Tax assessed value: $70,270
- Annual tax amount: $2,715
- Date on market: 6/3/2025
- Listing agreement: Exclusive Right To Sell
- Listing terms: Cash,Conventional,FHA,VA Loan
- Inclusions: Refrigerator, Washer & Dryer
- Ownership: Fee Simple
Price history
| Date | Event | Price |
|---|---|---|
| 7/25/2025 | Sold | $257,900-0.6%$276/sqft |
Source:  Bright MLS #PAMC2142148 Report a problem Bright MLS #PAMC2142148 Report a problem | ||
| 6/25/2025 | Contingent | $259,500$278/sqft |
Source: Bright MLS #PAMC2142148 Report a problem | ||
| 6/17/2025 | Price change | $259,500-1.9%$278/sqft |
Source: Bright MLS #PAMC2142148 Report a problem | ||
| 6/3/2025 | Listed for sale | $264,500+3.7%$283/sqft |
Source: Bright MLS #PAMC2142148 Report a problem | ||
| 10/30/2024 | Sold | $255,000-1.9%$273/sqft |
Source: Bright MLS #PAMC2119078 Report a problem | ||
| 10/8/2024 | Pending sale | $260,000$278/sqft |
Source: Bright MLS #PAMC2119078 Report a problem | ||
| 10/8/2024 | Contingent | $260,000$278/sqft |
Source: Bright MLS #PAMC2119078 Report a problem | ||
| 10/3/2024 | Listed for sale | $260,000+62.5%$278/sqft |
Source: Bright MLS #PAMC2119078 Report a problem | ||
| 12/13/2020 | Listing removed | $1,500$2/sqft |
Source: Realty ONE Group Legacy #PAMC665098 Report a problem | ||
| 11/11/2020 | Price change | $1,500-3.2%$2/sqft |
Source: Realty ONE Group Legacy #PAMC665098 Report a problem | ||
| 11/3/2020 | Price change | $1,550-3.1%$2/sqft |
Source: Realty ONE Group Legacy #PAMC665098 Report a problem | ||
| 9/29/2020 | Listed for rent | $1,600$2/sqft |
Source: Realty ONE Group Legacy #PAMC665098 Report a problem | ||
| 9/22/2020 | Sold | $160,000+0.1%$171/sqft |
Source: Public Record Report a problem | ||
| 8/18/2020 | Pending sale | $159,900$171/sqft |
Source: RE/MAX Legacy #PAMC659704 Report a problem | ||
| 8/14/2020 | Listed for sale | $159,900+77.9%$171/sqft |
Source: RE/MAX Legacy #PAMC659704 Report a problem | ||
| 1/1/2015 | Sold | $89,900-21.8%$96/sqft |
Source:  Long & Foster Broker Feed #PAMC210798_100 Report a problem Long & Foster Broker Feed #PAMC210798_100 Report a problem | ||
| 7/9/2013 | Sold | $115,000-4.1%$123/sqft |
Source: Public Record Report a problem | ||
| 5/21/2013 | Price change | $119,900-40%$128/sqft |
Source: Long & Foster Real Estate #6220068 Report a problem | ||
| 5/17/2013 | Listed for sale | $199,900+122.4%$214/sqft |
Source: Long & Foster Real Estate #6220068 Report a problem | ||
| 6/2/2003 | Sold | $89,900$96/sqft |
Source: Public Record Report a problem | ||
Public tax history
| Year | Property taxes | Tax assessment |
|---|---|---|
| 2025 | $2,683 +5.6% | $70,270 |
| 2024 | $2,540 | $70,270 |
| 2023 | $2,540 +7.2% | $70,270 |
| 2022 | $2,370 +2.8% | $70,270 |
| 2021 | $2,306 +2.6% | $70,270 |
| 2020 | $2,247 +1.9% | $70,270 |
| 2019 | $2,206 +2.7% | $70,270 |
| 2018 | $2,147 +2.9% | $70,270 |
| 2017 | $2,086 +2.1% | $70,270 |
| 2016 | $2,044 +2.7% | $70,270 |
| 2015 | $1,991 +5.5% | $70,270 |
| 2014 | $1,887 +1.4% | $70,270 |
| 2013 | $1,861 +1.4% | $70,270 |
| 2012 | $1,835 +1.8% | $70,270 |
| 2011 | $1,803 +2.4% | $70,270 |
| 2010 | $1,760 +3.3% | $70,270 |
| 2009 | $1,703 +3.7% | $70,270 |
| 2008 | $1,643 +2.2% | -- |
| 2007 | $1,608 +3.1% | -- |
| 2006 | $1,560 +5.2% | -- |
| 2005 | $1,483 +1.1% | -- |
| 2004 | $1,467 | -- |
| 2003 | $1,467 | -- |
| 2002 | $1,467 +6.7% | -- |
| 2000 | $1,375 +1.3% | -- |
| 1999 | $1,357 | -- |
Find assessor info on the county website
Neighborhood: 19454
Nearby homes
- $217,9001 bd1 ba702 sqft113 Shannon Dr, North Wales, PA 19454Off Market
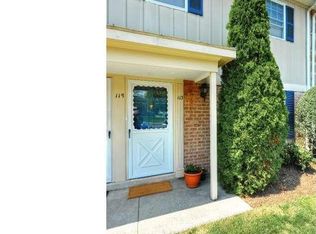
- $244,1002 bd1 ba934 sqft105 Shannon Dr, North Wales, PA 19454Off Market
- $240,0002 bd1 ba952 sqft109 Shannon Dr, North Wales, PA 19454Sold
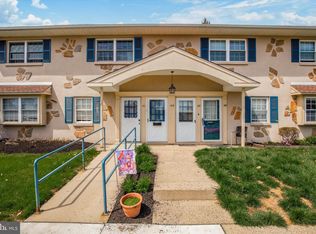
- $233,7002 bd1 ba925 sqft115 Shannon Dr, North Wales, PA 19454Off Market
- $266,8002 bd1 ba1.1k sqft107 Shannon Dr, North Wales, PA 19454Off Market
- $186,3001 bd1 ba702 sqft103 Shannon Dr, North Wales, PA 19454Off Market
- $224,0001 bd1 ba724 sqft119 Shannon Dr, North Wales, PA 19454Sold
- $203,7001 bd1 ba748 sqft101 Shannon Dr, North Wales, PA 19454Off Market
Nearby schools
GreatSchools rating
- 8/10Gwyn-Nor El SchoolGrades: K-6Distance: 0.6 mi
- 10/10Pennbrook Middle SchoolGrades: 7-9Distance: 0.3 mi
- 9/10North Penn Senior High SchoolGrades: 10-12Distance: 2.5 mi
Schools provided by the listing agent
- District: North Penn
Source: Bright MLS. This data may not be complete. We recommend contacting the local school district to confirm school assignments for this home.
Get a cash offer in 3 minutes
Find out how much your home could sell for in as little as 3 minutes with a no-obligation cash offer.
Estimated market value
$263,100
Get a cash offer in 3 minutes
Find out how much your home could sell for in as little as 3 minutes with a no-obligation cash offer.
Estimated market value
$263,100
- Pennsylvania
- Montgomery County
- North Wales
- 19454
- 111 Shannon Dr
Nearby cities
Nearby zip codes
Other North Wales Topics
