Skip main navigation
Sold for $590,000
  • $590,000

    111 Shapton Ln, Greenville, SC 29615

    3beds
    2,308sqft
    Single Family Residence, Residential
    Built in 2015
    0.37 Acres Lot
    $599,200 Zestimate®
    $256/sqft
    $2,845 Estimated rent

    Home value

    $599,200

    $557,000 - $641,000

    $2,845/mo

    Zestimate® history
    Loading
    Loading...

    Owner options

    List your home for rent

    $2,845/mo

    Rent Zestimate®

    Find your next renter with Zillow Rental Manager. Plus, with online applications, you can quickly screen prospective tenants – for free.

    Learn more

    $2,845/mo

    Rent Zestimate®

    Refinance and save

    $3,411/mo

    Est. payment

    Refinancing to a lower rate could help reduce your monthly payments and save thousands over the life of the loan.

    See today's rates

    $3,411/mo

    Est. payment

    Explore your selling options

    Work with a Zillow partner agent

    Leverage their expertise and Zillow's premium Showcase listings to get your home seen by more buyers.

    Get started

    List with your own agent

    Get your home in front of millions of buyers by listing it on Zillow.

    Learn how to do it

    Sell it yourself

    Take full control of how buyers see your home on Zillow by listing For Sale by Owner (FSBO).

    List your home

    What's special

    Cozy gas-log fireplaceFireplace for cool eveningsInviting color paletteWelcoming covered front porchCraftsman-style homeLarge island with seatingBeautifully manicured lawn
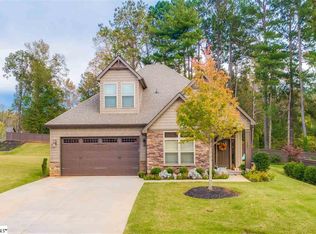
    Welcome home to 111 Shapton Lane—your move-in-ready retreat in the heart of Greenville! Conveniently located just minutes from I-385, shopping, dining, parks, and medical offices, this home provides easy access to all the best the Upstate has going. Downtown Greenville’s vibrant festivals, restaurants, and entertainment are just a short drive away! Nestled in an established and peaceful community, this Craftsman-style home features charming stone accents, a welcoming covered front porch, and a beautifully manicured lawn with an irrigation system. Step inside to soaring ceilings, warm lighting, and an inviting color palette. The front office overlooks the yard and provides plenty of privacy, perfect for working from home. The spacious great room boasts abundant natural light, recessed lighting, and a cozy gas-log fireplace with a classic mantle. Designed for entertainment, the open floor plan flows seamlessly into the dining area and well-appointed kitchen, which includes granite countertops, a large island with seating, stainless appliances, tile backsplash, a pantry, and plenty of cabinet and counter space. The main-level primary suite is a true retreat, featuring a spa-like bathroom with dual sinks, a custom tiled shower, a jetted soaking tub, and a walk-in closet. A convenient laundry room, plus a half bath for guests, round out the main floor. Upstairs, two generously sized bedrooms with custom closets, a full bath, and a spacious loft area provide the perfect space for a playroom, additional living area, or home gym. But the real showstopper? The screened-in porch! Designed to be the most "lived-in" space of the home, this incredible all-season retreat features a fireplace for cool evenings and ample space for lounging, dining, and unwinding year-round. Step outside to the patio, perfect for grilling. Call today to schedule your private showing!

    Zillow last checked:

    Listing updated:

    Listed by:

    Eric Mitchell 864-325-7054,

    BHHS C Dan Joyner - Midtown

    Bought with:

    Susan Dodds

    BHHS C Dan Joyner - CBD

    Source: Greater Greenville AOR,MLS#: 1549215MLS Logo

    Facts & features

    Interior

    Bedrooms & bathrooms
    • Bedrooms: 3
    • Bathrooms: 3
    • Full bathrooms: 2
    • 1/2 bathrooms: 1
    • Main level bathrooms: 1
    • Main level bedrooms: 1
    Primary bedroom
    • Area: 240
    • Dimensions: 16 x 15
    Bedroom 2
    • Area: 132
    • Dimensions: 12 x 11
    Bedroom 3
    • Area: 168
    • Dimensions: 14 x 12
    Primary bathroom
    • Features: Double Sink, Full Bath, Shower-Separate, Tub-Separate, Walk-In Closet(s)
    • Level: Main
    Dining room
    • Area: 153
    • Dimensions: 17 x 9
    Kitchen
    • Area: 140
    • Dimensions: 14 x 10
    Living room
    • Area: 324
    • Dimensions: 18 x 18
    Heating
    • Natural Gas
    Cooling
    • Central Air
    Appliances
    • Included: Cooktop, Dishwasher, Disposal, Dryer, Refrigerator, Washer, Electric Cooktop, Electric Oven, Gas Water Heater
    • Laundry: 1st Floor, Walk-in, Electric Dryer Hookup, Washer Hookup, Laundry Room
    Features
    • High Ceilings, Open Floorplan, Walk-In Closet(s), Countertops – Quartz, Pantry
    • Flooring: Ceramic Tile, Wood
    • Windows: Tilt Out Windows, Vinyl/Aluminum Trim, Window Treatments
    • Basement: None
    • Attic: Pull Down Stairs,Storage
    • Number of fireplaces: 2
    • Fireplace features: Gas Log
    Interior area
    • Total structure area: 2,308
    • Total interior livable area: 2,308 sqft

    Property

    Parking
    • Total spaces: 2
    • Parking features: Attached, Garage Door Opener, Key Pad Entry, Concrete
    • Attached garage spaces: 2
    • Has uncovered spaces: Yes
    Features
    • Levels: Two
    • Stories: 2
    • Patio & porch: Screened
    • Exterior features: Outdoor Fireplace
    Lot
    • Size: 0.37 Acres
    • Dimensions: 147 x 146 x 188 x 37
    • Features: Cul-De-Sac, Sprklr In Grnd-Full Yard, 1/2 Acre or Less
    • Topography: Level
    Details
    • Parcel number: 0540480106800

    Construction

    Type & style
    • Home type: SingleFamily
    • Architectural style: Traditional,Craftsman
    • Property subtype: Single Family Residence, Residential
    Materials
    • Stone, Vinyl Siding
    • Foundation: Slab
    • Roof: Architectural
    Condition
    • Year built: 2015
    Details
    • Builder model: Nordea
    • Builder name: Rosewood

    Utilities & green energy

    • Sewer: Public Sewer
    • Water: Public
    • Utilities for property: Cable Available, Underground Utilities

    Community & neighborhood

    Community
    • Community features: Common Areas
    Location
    • Region: Greenville
    • Subdivision: Waterstone Cottages

    Price history

    DateEventPrice
    4/28/2025Sold$590,000-0.8%$256/sqft
    Source: Greater Greenville AOR #1549215 Report a problem
    3/20/2025Contingent$595,000$258/sqft
    Source: Greater Greenville AOR #1549215 Report a problem
    3/17/2025Price change$595,000-0.8%$258/sqft
    Source: Greater Greenville AOR #1549215 Report a problem
    2/27/2025Listed for sale$600,000+76.8%$260/sqft
    Source: Greater Greenville AOR #1549215 Report a problem
    5/14/2015Sold$339,291$147/sqft
    Source: Greater Greenville AOR #1294135 Report a problem

    Public tax history

    YearProperty taxesTax assessment
    2024$1,917 -2.1%$351,420
    2023$1,958 +10.6%$351,420
    2022$1,770 -0.1%$351,420
    2021$1,771 -0.9%$351,420 +4.4%
    2020$1,786 -12.8%$336,710
    2019$2,049 -6.1%$336,710
    2018$2,183 $336,710 +2399.7%
    2017$2,183 +0.9%$13,470 -96%
    2016$2,162 +4.7%$336,710
    2015$2,065 $336,710

    Find assessor info on the county website

    Neighborhood: 29615

    Nearby schools

    GreatSchools rating
    Schools provided by the listing agent
    • Elementary: Pelham Road
    • Middle: Greenville
    • High: Eastside

    Source: Greater Greenville AOR. This data may not be complete. We recommend contacting the local school district to confirm school assignments for this home.

    Get a cash offer in 3 minutes
    Find out how much your home could sell for in as little as 3 minutes with a no-obligation cash offer.
    Estimated market value
    $599,200
    Get a cash offer in 3 minutes
    Find out how much your home could sell for in as little as 3 minutes with a no-obligation cash offer.
    Estimated market value
    $599,200