Skip main navigation
Off market
  • $2,277,400

    111 Shelterwood Ln, Danville, CA 94506

    4beds
    3,164sqft
    SingleFamily
    Built in 1998
    10,018 Square Feet Lot
    $2,277,400 Zestimate®
    $720/sqft
    $7,434 Estimated rent

    Home value

    $2,277,400

    $2.14M - $2.44M

    $7,434/mo

    Zestimate® history
    Loading
    Loading...

    Owner options

    List your home for rent

    $7,434/mo

    Rent Zestimate®

    Find your next renter with Zillow Rental Manager. Plus, with online applications, you can quickly screen prospective tenants – for free.

    Learn more

    $7,434/mo

    Rent Zestimate®

    Refinance and save

    $14,560/mo

    Est. payment

    Refinancing to a lower rate could help reduce your monthly payments and save thousands over the life of the loan.

    See today's rates

    $14,560/mo

    Est. payment

    Explore your selling options

    Work with a Zillow partner agent

    Leverage their expertise and Zillow's premium Showcase listings to get your home seen by more buyers.

    Get started

    List with your own agent

    Get your home in front of millions of buyers by listing it on Zillow.

    Learn how to do it

    Sell it yourself

    Take full control of how buyers see your home on Zillow by listing For Sale by Owner (FSBO).

    List your home

    What's special

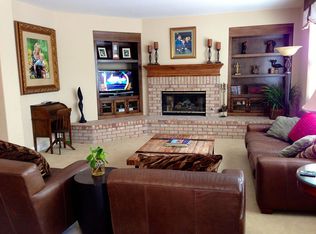
    Call Listing Agent Joe Combs 925-989-6086 to view the property. Mediterranean Elegance with a Downstairs Master Bedroom Suite Situated in a premiere Danville neighborhood, designer interior finishes and perfect attention to detail create a feeling of comfort and elegance in this beautiful Mediterranean style four bedroom 3,164 sq. ft. home. A beautiful entry, soaring ceilings, and marble flooring highlight this home’s rich beauty and showcase its functionally modern livability and exceptionally open design. The exquisite mill work, eight foot double entry doors and large windows complete this picture of graceful elegance. A large and lavish formal dining room has a stunning built in buffet and flows seamlessly into the formal living room with a magnificent marble trimmed gas fireplace adorned with an artfully designed mantle. In perfect harmony, the downstairs hall half bath is elegantly appointed. Designed with high volume casual entertainment in mind, the carefully appointed Chef’s kitchen, decorated with cherry cabinetry, wood paneled side by side built-in refrigerator. Beautiful granite countertops, a massive center island with oversize ceramic sink flows effortlessly into the spacious family room and on to the lovely outdoor patio pool area. The stainless steel appliance suite includes a five burner Dacor gas cook top, Kitchen Aid double convection oven, high capacity dishwasher and the GE microwave are invitations to gourmet cooking. A large walk-in pantry and a spacious built in desk round out this perfect picture. The spacious family room features a wood burning fireplace and custom entertainment center. On the first level discretely separated from the family living space, the master bedroom suite is a luxurious sanctuary from everyday life complete with large sitting area and exquisite outdoor views. The master bath, floored in stone is artfully accented with a soaking tub and a separate stall shower, two ceramic sinks, and includes two huge walk-in closets with built-ins. Upstairs two additional bedrooms are conveniently serviced by a Jack ‘n Jill bath with double sinks and a tub and shower combination. Another large bedroom is serviced by a large hall bath with a tub shower combination. In addition there is large game room which overlooks the family room. This wonderful home does not stop with the interior appointments. The stunning garden area is the perfect integration of landscape design excellence and multiplies the comfort and entertainment possibilities of the total living space. The artfully designed stone accented pool is fully integrated with the spa and soothing water fall features. Designed to awaken “The Inner Gardener” a private garden area with a rustic arbor is carefully tucked away from view. This beautiful home features a 3 car garage, large laundry with counter, cabinets and sink, remote Pentair pool controls, security system and is also wired for sound. This home is serviced by excellent SRVUSD schools. Broker believes this information to be correct, but accepts no legal responsibility for accuracy. Buyer to investigate and verify any information contained herein.

    This property is not currently displayed as for sale or rent on Zillow. This may be different from what's on other websites or public sources.

    Facts & features

    Interior

    Bedrooms & bathrooms
    • Bedrooms: 4
    • Bathrooms: 4
    • Full bathrooms: 3
    • 1/2 bathrooms: 1
    Cooling
    • Central
    Appliances
    • Included: Dishwasher, Garbage disposal, Microwave, Range / Oven, Washer
    Features
    • Flooring: Tile, Carpet
    • Has fireplace: No
    Interior area
    • Total interior livable area: 3,164 sqft

    Property

    Parking
    • Total spaces: 3
    • Parking features: Garage - Attached
    Features
    • Exterior features: Wood, Brick
    • Has spa: Yes
    Lot
    • Size: 10,018 Square Feet
    Details
    • Parcel number: 2064500016

    Construction

    Type & style
    • Home type: SingleFamily
    Condition
    • Year built: 1998

    Community & HOA

    HOA
    • Has HOA: Yes
    • HOA fee: $115 monthly
    Location
    • Region: Danville

    Financial & listing details

    • Price per square foot: $720/sqft
    • Tax assessed value: $1,562,607

    Price history

    DateEventPrice
    10/14/2016Sold$1,320,000+24.5%$417/sqft
    Source: CCAR #40754984 Report a problem
    12/22/2011Sold$1,060,000-3.5%$335/sqft
    Source: CCAR #40548375 Report a problem
    11/12/2011Pending sale$1,099,000$347/sqft
    Source: Alain Pinel Realtors - Danville / Blackhawk #40548375 Report a problem
    10/24/2011Listed for sale$1,099,000-2.3%$347/sqft
    Source: Alain Pinel Realtors - Danville / Blackhawk #40548375 Report a problem
    8/26/2003Sold$1,125,000+61.8%$356/sqft
    Source: CCAR #11188797 Report a problem
    12/3/1998Sold$695,500$220/sqft
    Source: Public Record Report a problem

    Public tax history

    YearProperty taxesTax assessment
    2026-- $1,562,607 +2%
    2025$17,804 +3%$1,531,968 +2%
    2024$17,290 +1.5%$1,501,930 +2%
    2023$17,027 +0.7%$1,472,481 +2%
    2022$16,902 +2.2%$1,443,610 +2%
    2021$16,545 +0.9%$1,415,305 +1%
    2020$16,405 +1.1%$1,400,794 +2%
    2019$16,221 +3.9%$1,373,328 +2%
    2018$15,620 +4.3%$1,346,400 +2%
    2017$14,980 +14.9%$1,320,000 +17.4%
    2016$13,040 +2.5%$1,124,700 +1.5%
    2015$12,718 $1,107,807 +2%
    2014$12,718 $1,086,108 +0.5%
    2013-- $1,081,200 +2%
    2012-- $1,060,000 +17.3%
    2011-- $904,000 -5.8%
    2010-- $960,000 -12.3%
    2009-- $1,094,500 -10.1%
    2008-- $1,217,734 +2%
    2007-- $1,193,858 +2%
    2006-- $1,170,450 +2%
    2005-- $1,147,500 +2%
    2004-- $1,125,000 +42.9%
    2003-- $787,309 +2%
    2002-- $771,872 +2%
    2001-- $756,738
    Find assessor info on the county website

    Neighborhood: 94506

    Nearby schools

    GreatSchools rating
    Get a cash offer in 3 minutes
    Find out how much your home could sell for in as little as 3 minutes with a no-obligation cash offer.
    Estimated market value
    $2,277,400
    Get a cash offer in 3 minutes
    Find out how much your home could sell for in as little as 3 minutes with a no-obligation cash offer.
    Estimated market value
    $2,277,400