There is no place like this home. Discover a tranquil retreat that blends convenience with comfort, situated close to everything yet tucked away for peaceful evenings. The ½-acre lot features a welcoming front yard with attractive curb appeal and a stamped concrete patio perfect for outdoor gatherings. As you enter the main level you are greeted with the spacious foyer and living room, dining room combo with durable LVP flooring. The kitchen, designed for busy cooks, boasts tiled floors and essential stainless-steel appliances. No need to stay inside, the dining room gives way to the beautiful maintenance free deck that overlooks the huge fenced rear yard to be envied by all. As you make your way to the upper lever level there is a large primary suite with ceiling fan, closet space and en suite bathroom. There are two more generous bedrooms and a hall bath. The lower level is not lacking in its own perks to compliment the home, beginning with a family room w/woodstove large enough for everyone on your party list. A newly remodeled full bath that has a connecting door the fourth bedroom on the walkout level. To complete this level is a full laundry with washer and dryer and direct access to the backyard. Recent upgrades include a new HVAC system (2024), a $20,000 deck (2022), remodeled lower bath (2024), updated water heater, vinyl windows, fresh paint, and more. This inviting home combines modern updates with exceptional features to suit your lifestyle. Enjoy the freedom of no HOA and ample space to park your RV or boat right at home—making this property truly unique.
Sold for $493,000
Zestimate®
$493,000
111 Shenandoah Ln, Stafford, VA 22554
4beds
1,900sqft
Single Family Residence
Built in 1979
0.52 Acres Lot
$493,000 Zestimate®
$259/sqft
$3,034 Estimated rent
Home value
$493,000
$463,000 - $523,000
$3,034/mo
Zestimate® history
Owner options
List your home for rent
$3,034/mo
Rent Zestimate®
Find your next renter with Zillow Rental Manager. Plus, with online applications, you can quickly screen prospective tenants – for free.
$3,034/mo
Rent Zestimate®
Refinance and save
$2,923/mo
Est. payment
Refinancing to a lower rate could help reduce your monthly payments and save thousands over the life of the loan.
$2,923/mo
Est. payment
Explore your selling options
Work with a Zillow partner agent
Leverage their expertise and Zillow's premium Showcase listings to get your home seen by more buyers.
Get startedList with your own agent
Get your home in front of millions of buyers by listing it on Zillow.
Learn how to do itSell it yourself
Take full control of how buyers see your home on Zillow by listing For Sale by Owner (FSBO).
List your homeWhat's special
Durable lvp flooringTwo more generous bedroomsFresh paintVinyl windows
Zillow last checked:
Listing updated:
Listed by:
Bill Petry 703-772-7630,
Samson Properties
Bought with:
Marco Novillo
Spring Hill Real Estate, LLC.
Source: Bright MLS,MLS#: VAST2048188
Facts & features
Interior
Bedrooms & bathrooms
- Bedrooms: 4
- Bathrooms: 3
- Full bathrooms: 3
Rooms
- Room types: Living Room, Dining Room, Primary Bedroom, Bedroom 2, Bedroom 3, Bedroom 4, Kitchen, Family Room, Foyer, Laundry
Primary bedroom
- Features: Attached Bathroom, Flooring - Carpet
- Level: Upper
- Area: 210 Square Feet
- Dimensions: 14 X 15
Bedroom 2
- Features: Flooring - Carpet
- Level: Upper
- Area: 121 Square Feet
- Dimensions: 11 X 11
Bedroom 3
- Features: Flooring - Carpet
- Level: Upper
- Area: 143 Square Feet
- Dimensions: 11 X 13
Bedroom 4
- Level: Lower
- Area: 132 Square Feet
- Dimensions: 11 X 12
Dining room
- Features: Flooring - Carpet
- Level: Main
- Area: 120 Square Feet
- Dimensions: 10 X 12
Family room
- Features: Flooring - Carpet, Wood Stove
- Level: Lower
- Area: 220 Square Feet
- Dimensions: 11 X 20
Foyer
- Features: Flooring - Tile/Brick
- Level: Main
- Area: 40 Square Feet
- Dimensions: 5 X 8
Kitchen
- Features: Flooring - Tile/Brick
- Level: Main
- Area: 144 Square Feet
- Dimensions: 12 X 12
Laundry
- Features: Flooring - Vinyl
- Level: Lower
- Area: 84 Square Feet
- Dimensions: 7 X 12
Living room
- Features: Flooring - Carpet
- Level: Main
- Area: 176 Square Feet
- Dimensions: 11 X 16
Heating
- Heat Pump, Electric
Cooling
- Central Air, Electric
Appliances
- Included: Dishwasher, Disposal, Dryer, Exhaust Fan, Ice Maker, Oven/Range - Electric, Refrigerator, Washer, Electric Water Heater
- Laundry: Washer In Unit, Dryer In Unit, Lower Level, Laundry Room
Features
- Combination Dining/Living, Primary Bath(s), Entry Level Bedroom, Floor Plan - Traditional, Pantry, Dry Wall
- Flooring: Carpet, Ceramic Tile
- Doors: Sliding Glass
- Windows: Energy Efficient, Double Pane Windows, Vinyl Clad, Window Treatments
- Basement: Exterior Entry,Rear Entrance,Full,Finished,Walk-Out Access,Interior Entry
- Number of fireplaces: 1
- Fireplace features: Wood Burning, Wood Burning Stove
Interior area
- Total structure area: 1,900
- Total interior livable area: 1,900 sqft
- Finished area above ground: 1,275
- Finished area below ground: 625
Property
Parking
- Total spaces: 6
- Parking features: Asphalt, Driveway, On Street
- Uncovered spaces: 6
Accessibility
- Accessibility features: None
Features
- Levels: Multi/Split,Three
- Stories: 3
- Patio & porch: Deck
- Pool features: None
- Fencing: Back Yard,Wood,Privacy
Lot
- Size: 0.52 Acres
- Features: Cul-De-Sac
Details
- Additional structures: Above Grade, Below Grade
- Parcel number: 20G 6
- Zoning: R1
- Special conditions: Standard
Construction
Type & style
- Home type: SingleFamily
- Property subtype: Single Family Residence
Materials
- Brick, Vinyl Siding
- Foundation: Block
- Roof: Asphalt
Condition
- Very Good
- New construction: No
- Year built: 1979
Utilities & green energy
- Sewer: Public Sewer
- Water: Public
Community & HOA
Community
- Subdivision: Shenandoah
HOA
- Has HOA: No
Location
- Region: Stafford
Financial & listing details
- Price per square foot: $259/sqft
- Tax assessed value: $380,600
- Annual tax amount: $3,565
- Date on market: 4/16/2026
- Listing agreement: Exclusive Right To Sell
- Listing terms: FHA,Conventional,Cash,VA Loan,VHDA
- Ownership: Fee Simple
- Road surface type: Paved
Price history
| Date | Event | Price |
|---|---|---|
| 5/20/2026 | Sold | $493,000+2.7%$259/sqft |
Source:  Bright MLS #VAST2048188 Report a problem Bright MLS #VAST2048188 Report a problem | ||
| 4/21/2026 | Pending sale | $480,000$253/sqft |
Source: Bright MLS #VAST2048188 Report a problem | ||
| 4/16/2026 | Listed for sale | $480,000+95.9%$253/sqft |
Source: Bright MLS #VAST2048188 Report a problem | ||
| 6/15/2015 | Sold | $245,000-2%$129/sqft |
Source: Agent Provided Report a problem | ||
| 3/2/2015 | Pending sale | $249,900$132/sqft |
Source: Avery-Hess, Realtors #ST8519194 Report a problem | ||
| 2/20/2015 | Price change | $249,900-2%$132/sqft |
Source: Avery-Hess, Realtors #ST8519194 Report a problem | ||
| 2/3/2015 | Price change | $254,900-1.9%$134/sqft |
Source: Avery-Hess, Realtors #ST8519194 Report a problem | ||
| 1/11/2015 | Price change | $259,900-1.6%$137/sqft |
Source: Avery-Hess, Realtors #ST8519194 Report a problem | ||
| 12/16/2014 | Listed for sale | $264,000-31.4%$139/sqft |
Source: Avery-Hess, Realtors #ST8519194 Report a problem | ||
| 12/5/2005 | Sold | $384,800+193.7%$203/sqft |
Source: Public Record Report a problem | ||
| 4/1/1998 | Sold | $131,000$69/sqft |
Source: Public Record Report a problem | ||
Public tax history
| Year | Property taxes | Tax assessment |
|---|---|---|
| 2025 | $3,515 +3.4% | $380,600 |
| 2024 | $3,401 +0.3% | $380,600 +0.8% |
| 2023 | $3,390 +5.6% | $377,700 |
| 2022 | $3,210 +24.8% | $377,700 +42.4% |
| 2021 | $2,573 | $265,300 |
| 2020 | $2,573 | $265,300 +10% |
| 2019 | -- | $241,100 |
| 2018 | $2,387 | $241,100 +6.3% |
| 2017 | $2,387 +6.3% | $226,900 |
| 2016 | $2,246 | $226,900 +10.1% |
| 2015 | -- | $206,000 |
| 2014 | -- | $206,000 +12.2% |
| 2013 | -- | $183,600 |
| 2012 | -- | $183,600 +10.1% |
| 2011 | -- | $166,700 |
| 2010 | -- | $166,700 -35.9% |
| 2009 | -- | $259,900 |
| 2008 | -- | $259,900 -26.1% |
| 2006 | -- | $351,700 +0.4% |
| 2005 | -- | $350,300 +109.9% |
| 2004 | -- | $166,900 +25.2% |
| 2003 | -- | $133,300 |
| 2002 | -- | $133,300 +10.2% |
| 2001 | -- | $121,000 |
| 2000 | -- | $121,000 |
Find assessor info on the county website
Neighborhood: 22554
Nearby homes
- $433,0005 bd4 ba2.6k sqft113 Shenandoah Ln, Stafford, VA 22554Sold

- $460,9004 bd3 ba1.2k sqft109 Shenandoah Ln, Stafford, VA 22554Off Market
- $516,2003 bd3 ba2.4k sqft55 Berkshire Dr, Stafford, VA 22554Off Market
- $451,0003 bd2 ba1.3k sqft107 Shenandoah Ln, Stafford, VA 22554Sold
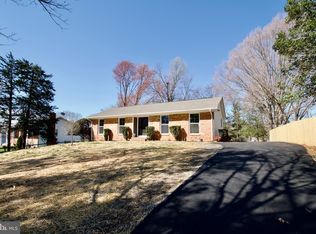
- $481,7003 bd2 ba1.2k sqft115 Shenandoah Ln, Stafford, VA 22554Off Market
- $493,6003 bd2 ba2k sqft57 Berkshire Dr, Stafford, VA 22554Off Market
- $585,2005 bd3 ba2.3k sqft53 Berkshire Dr, Stafford, VA 22554Off Market
- $534,1006 bd4 ba2.5k sqft59 Berkshire Dr, Stafford, VA 22554Off Market
Nearby schools
GreatSchools rating
- 4/10Kate Waller Barrett Elementary SchoolGrades: K-5Distance: 0.9 mi
- 4/10H.H. Poole Middle SchoolGrades: 6-8Distance: 1.3 mi
- 5/10North Stafford High SchoolGrades: 9-12Distance: 0.9 mi
Schools provided by the listing agent
- High: North Stafford
- District: Stafford County Public Schools
Source: Bright MLS. This data may not be complete. We recommend contacting the local school district to confirm school assignments for this home.
Get a cash offer in 3 minutes
Find out how much your home could sell for in as little as 3 minutes with a no-obligation cash offer.
Estimated market value
$493,000
Get a cash offer in 3 minutes
Find out how much your home could sell for in as little as 3 minutes with a no-obligation cash offer.
Estimated market value
$493,000
- Virginia
- Stafford County
- Stafford
- 22554
- 111 Shenandoah Ln
Nearby cities
Nearby neighborhoods
Nearby zip codes
Other Stafford Topics
