Skip main navigation
Sold for $260,000
  • $260,000

    111 Sheridan Cir, Charleston, WV 25314

    3beds
    2,448sqft
    Single Family Residence
    Built in 1971
    0.34 Acres Lot
    $301,200 Zestimate®
    $106/sqft
    $2,266 Estimated rent

    Home value

    $301,200

    $286,000 - $316,000

    $2,266/mo

    Zestimate® history
    Loading
    Loading...

    Owner options

    List your home for rent

    $2,266/mo

    Rent Zestimate®

    Find your next renter with Zillow Rental Manager. Plus, with online applications, you can quickly screen prospective tenants – for free.

    Learn more

    $2,266/mo

    Rent Zestimate®

    Refinance and save

    $1,581/mo

    Est. payment

    Refinancing to a lower rate could help reduce your monthly payments and save thousands over the life of the loan.

    See today's rates

    $1,581/mo

    Est. payment

    Explore your selling options

    Work with a Zillow partner agent

    Leverage their expertise and Zillow's premium Showcase listings to get your home seen by more buyers.

    Get started

    List with your own agent

    Get your home in front of millions of buyers by listing it on Zillow.

    Learn how to do it

    Sell it yourself

    Take full control of how buyers see your home on Zillow by listing For Sale by Owner (FSBO).

    List your home

    What's special

    Natural light
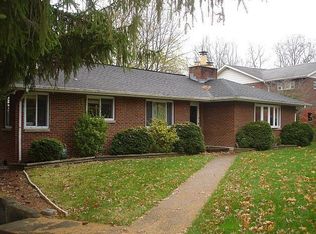
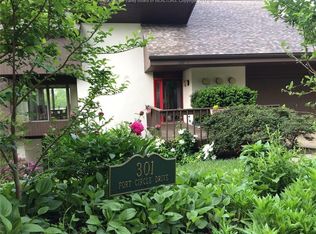
    Step into paradise with this 3-bed, 2.5 bath sanctuary nestled on two private wooded lots in Fort Hill. Enveloped in natural light, this home boasts two cozy gas fireplaces, a captivating screened "tree-house" porch, and versatile dining options. Revel in the original oak flooring, a fully finished lower level ideal for work or play, and a gardener's delight-stone terraced gardens and multi-level patios. All within reach of the sought-after Blue Ribbon School District, offering the perfect blend of comfort and convenience.

    Zillow last checked:

    Listing updated:

    Listed by:

    Amy Lilly,

    CENTURY 21 EXCELLENCE REALTY 304-523-2225

    Bought with:

    Josie Moore, 180300346

    Better Homes and Gardens Real Estate Central

    Source: KVBR,MLS#: 267846MLS LogoOriginating MLS: Kanawha Valley Board of REALTORS

    Facts & features

    Interior

    Bedrooms & bathrooms
    • Bedrooms: 3
    • Bathrooms: 3
    • Full bathrooms: 2
    • 1/2 bathrooms: 1
    Primary bedroom
    • Description: Primary Bedroom
    • Level: Main
    • Dimensions: 13.10x12.5
    Bedroom 2
    • Description: Bedroom 2
    • Level: Main
    • Dimensions: 13.0x8.10
    Bedroom 3
    • Description: Bedroom 3
    • Level: Main
    • Dimensions: 13.0x10.8
    Den
    • Description: Den
    • Level: Main
    • Dimensions: 10.6x8.8
    Dining room
    • Description: Dining Room
    • Level: Main
    • Dimensions: 14.6x13.7
    Family room
    • Description: Family Room
    • Level: Lower
    • Dimensions: 23.9x16.9
    Kitchen
    • Description: Kitchen
    • Level: Main
    • Dimensions: 13.4x10.4
    Living room
    • Description: Living Room
    • Level: Main
    • Dimensions: 20.10x16.2
    Recreation
    • Description: Rec Room
    • Level: Lower
    • Dimensions: 13.0x10.8
    Utility room
    • Description: Utility Room
    • Level: Main
    • Dimensions: 6.0x3.0
    Heating
    • Forced Air, Gas
    Cooling
    • Central Air
    Appliances
    • Included: Dishwasher, Electric Range, Refrigerator
    Features
    • Separate/Formal Dining Room, Cable TV
    • Flooring: Carpet, Hardwood, Vinyl
    • Windows: Insulated Windows
    • Basement: Full
    • Number of fireplaces: 2
    Interior area
    • Total interior livable area: 2,448 sqft

    Property

    Parking
    • Total spaces: 2
    • Parking features: Attached, Basement, Garage, Two Car Garage
    • Attached garage spaces: 2
    Features
    • Patio & porch: Patio
    • Exterior features: Patio
    Lot
    • Size: 0.34 Acres
    • Features: Wooded
    Details
    • Parcel number: 200009001701540000

    Construction

    Type & style
    • Home type: SingleFamily
    • Architectural style: Mid Entry
    • Property subtype: Single Family Residence
    Materials
    • Brick, Drywall
    • Roof: Composition,Shingle
    Condition
    • Year built: 1971

    Utilities & green energy

    • Sewer: Public Sewer
    • Water: Public

    Community & HOA

    Community
    • Security: Smoke Detector(s)
    • Subdivision: None
    HOA
    • Has HOA: No
    Location
    • Region: Charleston

    Financial & listing details

    • Price per square foot: $106/sqft
    • Tax assessed value: $224,800
    • Annual tax amount: $1,720
    • Date on market: 11/17/2023
    • Cumulative days on market: 80 days

    Price history

    DateEventPrice
    3/5/2024Sold$260,000-3%$106/sqft
    Source: KVBR #267846 Report a problem
    2/5/2024Pending sale$268,000$109/sqft
    Source: KVBR #267846 Report a problem
    1/29/2024Price change$268,000-2.5%$109/sqft
    Source: KVBR #267846 Report a problem
    1/5/2024Price change$275,000-1.8%$112/sqft
    Source: KVBR #267846 Report a problem
    11/17/2023Listed for sale$280,000+30.2%$114/sqft
    Source: KVBR #267846 Report a problem
    10/28/2020Sold$215,000-2.2%$88/sqft
    Source: KVBR #242282 Report a problem
    8/21/2020Listed for sale$219,900$90/sqft
    Source: Better Homes and Gardens Real Estate Central #242282 Report a problem

    Public tax history

    YearProperty taxesTax assessment
    2025$2,170 +18.6%$134,880 +18.6%
    2024$1,829 +4.2%$113,700 +4.2%
    2023$1,755 $109,080 -1%
    2022-- $110,220 +6.8%
    2021-- $103,200 -1%
    2020-- $104,220
    2019$1,330 +9.7%$104,220 -0.6%
    2018$1,212 +0.6%$104,880 -11.8%
    2017$1,204 -14.6%$118,860 -1%
    2016$1,411 $120,060
    2015$1,411 +2.8%$120,060 +0.2%
    2014$1,373 +8.3%$119,880 +1.2%
    2013$1,267 $118,440 +5.4%
    2012$1,267 +0.8%$112,380 +2.6%
    2011$1,257 $109,500
    2010$1,257 -3.1%$109,500 -1%
    2009$1,296 -0.8%$110,580
    2008$1,307 +8.9%$110,580 +6.8%
    2007$1,200 -0.2%$103,560 +0.8%
    2006$1,203 0%$102,780
    2005$1,203 $102,780
    2004-- $102,780 -6.5%
    2003-- $109,920
    2002-- $109,920
    2001-- $109,920
    Find assessor info on the county website

    Neighborhood: South Hills

    Nearby schools

    GreatSchools rating
    Schools provided by the listing agent
    • Elementary: Weberwood
    • Middle: John Adams
    • High: G. Washington

    Source: KVBR. This data may not be complete. We recommend contacting the local school district to confirm school assignments for this home.

    Get pre-qualified for a loan
    At Zillow Home Loans, we can pre-qualify you in as little as 5 minutes with no impact to your credit score.

    An equal housing lender. NMLS #10287.

    Sell for more on Zillow
    Get a Zillow Showcase℠ listing at no additional cost and you could sell for .
    $301,200
    2% more
    +$6,024
    With Zillow Showcase(estimated)
    $307,224