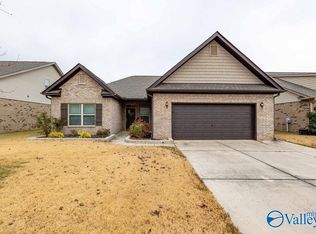
TWILIGHT OPEN HOUSE: 8/13, 4-6pm! Located in Cedar Brook, this meticulously maintained 3 bd/3bth one-owner home is move-in ready! Loaded with custom details including fresh paint, natural light & a functional floor plan! Details include: Office with custom built-ins, Kitchen with abundant cabinetry, oversized island, pantry, designer finishes, Living room with wood burning fireplace, Primary suite with custom closet, Oversized upstairs bedrooms with walk-in closets, Bonus room for entertaining, Custom Screened patio with wood burning fireplace, Well-manicured lawn, 6-person storm shelter, Minutes to Village of Providence & Research Park Blvd. A rare find so schedule your showing today!
For sale
Price cut: $100 (8/13)
$424,900
111 Sherwin Ave, Huntsville, AL 35806
3beds
2,980sqft
Single Family Residence
Built in 2019
0.27 Acres Lot
$-- Zestimate®
$143/sqft
$35/mo HOA
What's special
Office with custom built-insBonus room for entertainingFresh paintDesigner finishesOversized islandNatural lightFunctional floor plan
- 24 days |
- 1,088 |
- 84 |
Likely to sell faster than
Zillow last checked:
Listing updated:
Listed by:
Megan Wilson 256-583-4710,
Capstone Realty
Source: ValleyMLS,MLS#: 21925162
Facts & features
Interior
Bedrooms & bathrooms
- Bedrooms: 3
- Bathrooms: 3
- Full bathrooms: 2
- 1/2 bathrooms: 1
Rooms
- Room types: Master Bedroom, Living Room, Bedroom 2, Dining Room, Bedroom 3, Kitchen, Bonus Room, Office/Study
Primary bedroom
- Features: 9’ Ceiling, Ceiling Fan(s), Carpet, Smooth Ceiling, Walk-In Closet(s)
- Level: First
- Area: 260
- Dimensions: 20 x 13
Bedroom 2
- Features: Ceiling Fan(s), Carpet, Smooth Ceiling, Window Cov, Walk-In Closet(s)
- Level: Second
- Area: 176
- Dimensions: 11 x 16
Bedroom 3
- Features: Ceiling Fan(s), Carpet, Smooth Ceiling, Window Cov, Walk-In Closet(s)
- Level: Second
- Area: 176
- Dimensions: 11 x 16
Dining room
- Features: 9’ Ceiling, Smooth Ceiling, LVP Flooring
- Level: First
- Area: 156
- Dimensions: 13 x 12
Kitchen
- Features: 9’ Ceiling, Eat-in Kitchen, Granite Counters, Kitchen Island, Pantry, Smooth Ceiling, LVP
- Level: First
- Area: 252
- Dimensions: 14 x 18
Living room
- Features: 9’ Ceiling, Ceiling Fan(s), Fireplace, Smooth Ceiling, Window Cov, LVP
- Level: First
- Area: 304
- Dimensions: 19 x 16
Office
- Features: 9’ Ceiling, Smooth Ceiling, Window Cov, LVP
- Level: First
- Area: 144
- Dimensions: 12 x 12
Bonus room
- Features: Ceiling Fan(s), Carpet, Smooth Ceiling, Window Cov
- Level: Second
- Area: 390
- Dimensions: 15 x 26
Heating
- Central 2
Cooling
- Central 2
Features
- Has basement: No
- Has fireplace: Yes
- Fireplace features: Outside, Wood Burning
Interior area
- Total interior livable area: 2,980 sqft
Video & virtual tour
Property
Parking
- Parking features: Garage-Two Car, Garage Faces Front
Features
- Levels: Two
- Stories: 2
- Patio & porch: Front Porch, Screened Porch
Lot
- Size: 0.27 Acres
Details
- Parcel number: 1506130000021015
Construction
Type & style
- Home type: SingleFamily
- Property subtype: Single Family Residence
Materials
- Foundation: Slab
Condition
- New construction: No
- Year built: 2019
Details
- Builder name: LEGACY HOMES
Utilities & green energy
- Sewer: Public Sewer
- Water: Public
Community & HOA
Community
- Subdivision: Cedar Brook
HOA
- Has HOA: Yes
- HOA fee: $425 annually
- HOA name: Beacon Property Management
Location
- Region: Huntsville
Financial & listing details
- Price per square foot: $143/sqft
- Tax assessed value: $475,100
- Annual tax amount: $3,429
- Date on market: 7/30/2026
Estimated market value
Zestimate®
Not available
Estimated sales range
Not available
Rent Zestimate®
Not available
Price history
| Date | Event | Price |
|---|---|---|
| 8/13/2026 | Price change | $424,9000%$143/sqft |
Source: | ||
| 7/30/2026 | Listed for sale | $425,000+58%$143/sqft |
Source: | ||
| 9/26/2019 | Sold | $268,966$90/sqft |
Source: | ||
Public tax history
| Year | Property taxes | Tax assessment |
|---|---|---|
| 2025 | $3,429 -4.4% | $95,020 -4.4% |
| 2024 | $3,588 +20.9% | $99,360 +20.6% |
| 2023 | $2,968 +15.9% | $82,380 +15.8% |
| 2022 | $2,561 +12.6% | $71,160 +13% |
| 2021 | $2,276 -1.8% | $63,000 +6.2% |
| 2020 | $2,318 +1053.1% | $59,300 +888.3% |
| 2019 | $201 | $6,000 |
Find assessor info on the county website
Monthly payment
Est. payment
Payment breakdown
Explore the cost of this home by adjusting the details. Changes won't be saved.Climate risks
Neighborhood: 35806
Nearby schools
GreatSchools rating
- 10/10Monrovia Elementary SchoolGrades: PK-5Distance: 1.5 mi
- 9/10Monrovia Middle SchoolGrades: 6-8Distance: 1.7 mi
- 8/10Sparkman High SchoolGrades: 9-12Distance: 4 mi
Schools provided by the listing agent
- Elementary: Monrovia
- Middle: Monrovia
- High: Sparkman
Source: ValleyMLS. This data may not be complete. We recommend contacting the local school district to confirm school assignments for this home.
- $380,7003 bd2 ba2.3k sqft102 Boseman Street, Huntsville, AL 35806Off Market
Save - $425,4003 bd3 ba2.9k sqft115 Cupolo, Huntsville, AL 35806Off Market
Save - $325,0003 bd2 ba1.8k sqft109 Sherwin Ave, Huntsville, AL 35806Sold
Save 
- $360,4003 bd2 ba2k sqft118 Sherwin, Huntsville, AL 35806Off Market
Save - $336,200-- bd1 ba1.8k sqft107 Sherwin Ave, Huntsville, AL 35806Off Market
Save - $341,1003 bd2 ba1.8k sqft115 Sherwin Ave, Huntsville, AL 35806Off Market
Save - $358,100-- bd1 ba2k sqft105 Sherwin Ave, Huntsville, AL 35806Off Market
Save - $365,0004 bd2 ba2.3k sqft112 Sherwin Ave, Huntsville, AL 35806Sold
Save
A local agent can set up tours, give advice and negotiate with sellers.