Greenville SC was named for the green environment meandering thru Downtown and Cleveland Park. On a rare occasion you can find a fabulous place to call home smack dab in the middle of the green and the lifestyle offered in downtown Greenville. Falls at Sherwood offers all the above and more. First, the building overlooks the Rock Quarry Garden off McDaniel Avenue. Second, walking and biking trails are one block away. Third, Beautiful building has 3 owners on 3 separate floors and built in 2013 in traditional design. Condos are faced with elegant finishes such as wide crown moulding, hardwood floors, 10’ ceilings, all with large hall foyers to greet family and friends. #100 is a perfect one level home on the first level of condos….front paneled door greets the owner in the with elevator or you can take the easy steps to the entrance of condo. Welcoming foyer in condo has two halls…. One is leading to the living space flanked by cozy fireplace with gas logs, oversized windows for lots of natural light, and a screened porch to view the falls at the park. Elegant kitchen is full of cabinets, built in stainless appliances, and a bar for casual seating. Rooms are open but separate ….dining room has a trey ceiling, paneled den is a cozy room for smaller living space. Main hall has ample storage with laundry, and powder room close by. 2nd bedroom is placed on right side of hall with primary on left side for privacy. Primary suite has bay window, bath with dual sinks, big shower. Walk in closet is huge with separate area for built in drawers. Owner uses 3rd bedroom as an office creating space for built ins. Half bath is adjacent to office and buyers could possibly add a shower for 3rd bedroom if needed. On the lobby level each owner has a separate garage with a private entrance and across from the garages are separate storage rooms. Just outside the hall is a patio and grill used by the residents. WOW!! what a home, what a location, and what a place to live in the downtown area of Greenville, SC.
Sold for $1,725,000
$1,725,000
111 Sherwood St Unit 100, Greenville, SC 29601
2beds
2,814sqft
Condominium, Residential
Built in ----
-- sqft lot
$1,724,700 Zestimate®
$613/sqft
$3,070 Estimated rent
Home value
$1,724,700
$1.64M - $1.81M
$3,070/mo
Zestimate® history
Owner options
List your home for rent
$3,070/mo
Rent Zestimate®
Find your next renter with Zillow Rental Manager. Plus, with online applications, you can quickly screen prospective tenants – for free.
$3,070/mo
Rent Zestimate®
Refinance and save
$8,026/mo
Est. payment
Refinancing to a lower rate could help reduce your monthly payments and save thousands over the life of the loan.
$8,026/mo
Est. payment
Explore your selling options
Work with a Zillow partner agent
Leverage their expertise and Zillow's premium Showcase listings to get your home seen by more buyers.
Get startedList with your own agent
Get your home in front of millions of buyers by listing it on Zillow.
Learn how to do itSell it yourself
Take full control of how buyers see your home on Zillow by listing For Sale by Owner (FSBO).
List your homeWhat's special
Bar for casual seatingHardwood floorsFront paneled doorWide crown mouldingSeparate storage rooms
Zillow last checked:
Listing updated:
Listed by:
Lil Glenn 864-414-0331,
Lil Glenn Co, LLC
Bought with:
Tom Marchant
Blackstream International RE
Kendall Bateman
Blackstream International RE
Source: Greater Greenville AOR,MLS#: 1577039
Facts & features
Interior
Bedrooms & bathrooms
- Bedrooms: 2
- Bathrooms: 4
- Full bathrooms: 2
- 1/2 bathrooms: 2
- Main level bathrooms: 2
- Main level bedrooms: 2
Rooms
- Room types: Laundry, Office/Study
Primary bedroom
- Area: 256
- Dimensions: 16 x 16
Bedroom 2
- Area: 154
- Dimensions: 11 x 14
Primary bathroom
- Features: Double Sink, Full Bath, Shower Only, Walk-In Closet(s), Other
- Level: Main
Dining room
- Area: 143
- Dimensions: 11 x 13
Kitchen
- Area: 168
- Dimensions: 12 x 14
Living room
- Area: 252
- Dimensions: 14 x 18
Office
- Area: 154
- Dimensions: 11 x 14
Den
- Area: 154
- Dimensions: 11 x 14
Heating
- Forced Air, Natural Gas
Cooling
- Central Air, Electric
Appliances
- Included: Gas Cooktop, Dishwasher, Disposal, Dryer, Self Cleaning Oven, Refrigerator, Washer, Electric Oven, Microwave, Gas Water Heater, Tankless Water Heater
- Laundry: 1st Floor, Electric Dryer Hookup, Washer Hookup, Laundry Room
Features
- 2nd Stair Case, Bookcases, High Ceilings, Ceiling Fan(s), Ceiling Smooth, Tray Ceiling(s), Granite Counters, Walk-In Closet(s), Elevator, Pantry
- Flooring: Carpet, Ceramic Tile, Wood
- Windows: Insulated Windows, Window Treatments
- Basement: Other
- Number of fireplaces: 1
- Fireplace features: Gas Log, Screen
Interior area
- Total structure area: 2,814
- Total interior livable area: 2,814 sqft
Property
Parking
- Total spaces: 2
- Parking features: Attached, Other, Parking Pad, Paved, Shared Driveway
- Attached garage spaces: 2
- Has uncovered spaces: Yes
Features
- Levels: One
- Stories: 1
- Patio & porch: Patio, Screened
- Exterior features: Elevator, Outdoor Grill, Under Ground Irrigation
- Has view: Yes
- View description: Water
- Has water view: Yes
- Water view: Water
Lot
- Features: Few Trees, Sprklr In Grnd-Full Yard
- Topography: Level
Details
- Parcel number: 0068.0002001.33
Construction
Type & style
- Home type: Condo
- Architectural style: Traditional
- Property subtype: Condominium, Residential
Materials
- Concrete
- Foundation: Slab
- Roof: Architectural
Utilities & green energy
- Sewer: Public Sewer
- Water: Public
- Utilities for property: Underground Utilities
Community & HOA
Community
- Features: Common Areas, Street Lights, Sidewalks, Lawn Maintenance, Landscape Maintenance, Storage
- Security: Smoke Detector(s), Prewired
- Subdivision: Falls at Sherwood
HOA
- Has HOA: Yes
- Services included: Common Area Ins., Electricity, Maintenance Structure, Gas, Insurance, Maintenance Grounds, Pest Control, Street Lights, Trash, Termite Contract, By-Laws, Parking, Restrictive Covenants, Yard Irrigation
Location
- Region: Greenville
Financial & listing details
- Price per square foot: $613/sqft
- Date on market: 12/12/2025
Price history
| Date | Event | Price |
|---|---|---|
| 3/25/2026 | Sold | $1,725,000-3.4%$613/sqft |
Source:  Greater Greenville AOR #1577039 Report a problem Greater Greenville AOR #1577039 Report a problem | ||
| 2/26/2026 | Contingent | $1,785,000$634/sqft |
Source: Greater Greenville AOR #1577039 Report a problem | ||
| 2/16/2026 | Price change | $1,785,000-6.1%$634/sqft |
Source: Greater Greenville AOR #1577039 Report a problem | ||
| 12/12/2025 | Listed for sale | $1,900,000+111.3%$675/sqft |
Source: Greater Greenville AOR #1577039 Report a problem | ||
| 8/2/2013 | Sold | $899,000$319/sqft |
Source: Greater Greenville AOR #1254031 Report a problem | ||
Public tax history
Tax history is unavailable.
Neighborhood: 29601
Nearby homes
- $---- bd-- ba-- sqft111 Sherwood St UNIT 300, Greenville, SC 29601Off Market
- $---- bd-- ba-- sqft111 Sherwood St UNIT 200, Greenville, SC 29601Off Market
- $1,430,9003 bd4 ba2.9k sqft111 Sherwood St, Greenville, SC 29601Off Market
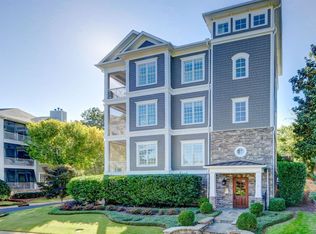
- $1,923,1003 bd3 ba2.7k sqft111 Sherwood St, Greenville, SC 29601Off Market
- $1,902,5003 bd3 ba2.7k sqft111 Sherwood St, Greenville, SC 29601Off Market
- $1,725,0003 bd3 ba2.7k sqft111 Sherwood St, Greenville, SC 29601Sold
- $2,886,7004 bd5 ba5.3k sqft109 Sherwood St, Greenville, SC 29601Off Market
- $1,511,8001 bd3 ba2.5k sqft119 Sherwood St #300-BLDG 7, Greenville, SC 29601Off Market
Nearby schools
GreatSchools rating
- 8/10Sara Collins Elementary SchoolGrades: K-5Distance: 2.6 mi
- 5/10Hughes Academy Of Science And TechnologyGrades: 6-8Distance: 2.4 mi
- 8/10Greenville Senior High AcademyGrades: 9-12Distance: 0.9 mi
Schools provided by the listing agent
- Elementary: Sara Collins
- Middle: Hughes
- High: Greenville
Source: Greater Greenville AOR. This data may not be complete. We recommend contacting the local school district to confirm school assignments for this home.
Get a cash offer in 3 minutes
Find out how much your home could sell for in as little as 3 minutes with a no-obligation cash offer.
Estimated market value
$1,724,700
Get a cash offer in 3 minutes
Find out how much your home could sell for in as little as 3 minutes with a no-obligation cash offer.
Estimated market value
$1,724,700
- South Carolina
- Greenville County
- Greenville
- 29601
- 111 Sherwood St Unit 100
Nearby cities
Nearby neighborhoods
Nearby zip codes
Other Greenville Topics
