Skip main navigation
Off market
  • $799,200

    111 Shetland Hills Dr, Lutherville Timonium, MD 21093

    4beds
    3,342sqft
    SingleFamily
    Built in 1961
    0.52 Acres Lot
    $799,200 Zestimate®
    $239/sqft
    $4,121 Estimated rent

    Home value

    $799,200

    $751,000 - $855,000

    $4,121/mo

    Zestimate® history
    Loading
    Loading...

    Owner options

    List your home for rent

    $4,121/mo

    Rent Zestimate®

    Find your next renter with Zillow Rental Manager. Plus, with online applications, you can quickly screen prospective tenants – for free.

    Learn more

    $4,121/mo

    Rent Zestimate®

    Refinance and save

    $4,967/mo

    Est. payment

    Refinancing to a lower rate could help reduce your monthly payments and save thousands over the life of the loan.

    See today's rates

    $4,967/mo

    Est. payment

    Explore your selling options

    Work with a Zillow partner agent

    Leverage their expertise and Zillow's premium Showcase listings to get your home seen by more buyers.

    Get started

    List with your own agent

    Get your home in front of millions of buyers by listing it on Zillow.

    Learn how to do it

    Sell it yourself

    Take full control of how buyers see your home on Zillow by listing For Sale by Owner (FSBO).

    List your home

    What's special

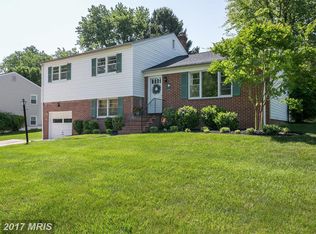
    You will know you have arrived somewhere special once you cross the babbling brook and head up the driveway to this quality constructed block and brick all-brick house. The house sits on an appealing elevated lot surrounded by mature trees and professional landscaping located in the desirable Shetland Hills neighborhood. The setting and the curb appeal put this house in a league of its own. Exceptionally well maintained and updated throughout including a main floor primary bedroom addition. Open concept with tastefully updated gourmet kitchen, neutral and timeless quality Yorktowne custom cabinets, granite counters, SS appliances. Large kitchen island with leathered granite countertop. Plenty of space for eating and food preparation. Living room with wood burning fireplace, HW floors throughout. Dining room and kitchen both exit to a large deck. Spacious main floor primary bedroom with 3 closets including a walk-in closet and access to private side deck. Updated Spa-like primary bathroom with double vanities, large shower with glass door enclosure. 3 additional bedrooms and 2 bathrooms on 2nd level, including an en-suite bathroom. Lots of natural light, HW floors, and generous closet space. Whole house fan, floored attic with pull-down stairs. 5th bedroom or office with above ground windows offers more space on lower level 1. Designated laundry room and the original garage are the perfect mudroom, storage and workshop space. Finished 2nd Lower level has a large recreation room with recessed lighting and tile floor. Endless possibilities for family room, gym, movie room, or game room. Quality Anderson 400 series replacement windows throughout. High efficiency furnace 2009. Newer roof. Sewer line, gas line, and main water line were all replaced by Baltimore County in 2016. Oversized deck (77 ft) with built-in seating makes backyard entertaining easy. Deck has reinforcement and Hook-up for a future hot tub. Rarely is there a property in this good condition that offers this kind of tranquility and space in such a convenient location. Easy access to all major highways, shopping, recreation, and conveniences. Desirable Baltimore County Schools.

    This property is not currently displayed as for sale or rent on Zillow. This may be different from what's on other websites or public sources.

    Facts & features

    Interior

    Bedrooms & bathrooms
    • Bedrooms: 4
    • Bathrooms: 4
    • Full bathrooms: 3
    • 1/2 bathrooms: 1
    Heating
    • Forced air
    Cooling
    • Central
    Appliances
    • Included: Dishwasher, Dryer, Microwave, Refrigerator, Washer
    Features
    • Basement: Finished
    • Has fireplace: Yes
    Interior area
    • Total interior livable area: 3,342 sqft

    Property

    Parking
    • Parking features: Carport
    Features
    • Exterior features: Brick
    Lot
    • Size: 0.52 Acres
    Details
    • Parcel number: 081600005831

    Construction

    Type & style
    • Home type: SingleFamily
    Materials
    • brick
    • Roof: Shake / Shingle
    Condition
    • Year built: 1961

    Community & HOA

    Location
    • Region: Lutherville Timonium

    Financial & listing details

    • Price per square foot: $239/sqft
    • Tax assessed value: $636,000
    • Annual tax amount: $8,725

    Price history

    DateEventPrice
    7/22/2023Listing removed--
    Source: Bright MLS #MDBC530864 Report a problem
    7/21/2021Sold$650,000+4%$194/sqft
    Source: Bright MLS #MDBC530864 Report a problem
    6/17/2021Contingent$625,000$187/sqft
    Source: Bright MLS #MDBC530864 Report a problem
    6/15/2021Listed for sale$625,000+119.3%$187/sqft
    Source: Bright MLS #MDBC530864 Report a problem
    5/10/1994Sold$285,000$85/sqft
    Source: Public Record Report a problem

    Public tax history

    YearProperty taxesTax assessment
    2025$8,725 +22.2%$636,000 +7.9%
    2024$7,141 +8.6%$589,200 +8.6%
    2023$6,574 +9.4%$542,400 +9.4%
    2022$6,007 +5.2%$495,600 +5.2%
    2021$5,711 +5.5%$471,200 +5.5%
    2020$5,415 +5.8%$446,800 +5.8%
    2019$5,119 +2.9%$422,400 +2.9%
    2018$4,976 +3%$410,533 +3%
    2017$4,832 -4.1%$398,667 +3.1%
    2016$5,038 $386,800
    2015$5,038 $386,800
    2014$5,038 $386,800 -7.8%
    2013-- $419,400
    2012-- $419,400
    2011-- $419,400 -8.7%
    2010-- $459,280 +1.4%
    2009-- $452,770 +1.5%
    2008-- $446,260 +1.5%
    2007-- $439,750 +13.3%
    2006-- $388,282 +15.3%
    2005-- $336,816 +18%
    2004-- $285,350 +3.4%
    2003-- $276,086 +3.5%
    2002-- $266,823 +3.6%
    2001-- $257,560
    Find assessor info on the county website

    Neighborhood: 21093

    Nearby schools

    GreatSchools rating
    Schools provided by the listing agent
    • Elementary: HAMPTON
    • Middle: RIDGELY
    • High: TOWSON HIGH LAW & PUBLIC POLICY
    • District: BALTIMORE COUNTY PUBLIC SCHOOLS

    Source: The MLS. This data may not be complete. We recommend contacting the local school district to confirm school assignments for this home.

    Get a cash offer in 3 minutes
    Find out how much your home could sell for in as little as 3 minutes with a no-obligation cash offer.
    Estimated market value
    $799,200
    Get a cash offer in 3 minutes
    Find out how much your home could sell for in as little as 3 minutes with a no-obligation cash offer.
    Estimated market value
    $799,200