Skip main navigation
Off market
  • $1,065,700

    111 Shetland Way, Collegeville, PA 19426

    4beds
    5,700sqft
    Detached
    Built in 1990
    0.93 Acres Lot
    $1,065,700 Zestimate®
    $187/sqft
    $5,599 Estimated rent

    Home value

    $1,065,700

    $991,000 - $1.15M

    $5,599/mo

    Zestimate® history
    Loading
    Loading...

    Owner options

    List your home for rent

    $5,599/mo

    Rent Zestimate®

    Find your next renter with Zillow Rental Manager. Plus, with online applications, you can quickly screen prospective tenants – for free.

    Learn more

    $5,599/mo

    Rent Zestimate®

    Refinance and save

    $6,840/mo

    Est. payment

    Refinancing to a lower rate could help reduce your monthly payments and save thousands over the life of the loan.

    See today's rates

    $6,840/mo

    Est. payment

    Explore your selling options

    Work with a Zillow partner agent

    Leverage their expertise and Zillow's premium Showcase listings to get your home seen by more buyers.

    Get started

    List with your own agent

    Get your home in front of millions of buyers by listing it on Zillow.

    Learn how to do it

    Sell it yourself

    Take full control of how buyers see your home on Zillow by listing For Sale by Owner (FSBO).

    List your home

    What's special

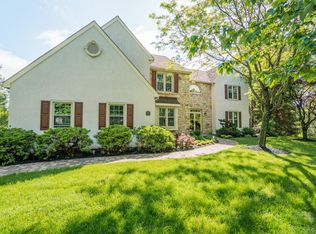
    Imagine yourself in this great executive home in the sought-after Prancing Horse Farms neighborhood that is move in ready!!! This newly updated lovely SMART Colonial home is located on a beautifully landscaped acre of land with mature trees. From the front walkway of pavers, enter the Fabulous interior of this home which features 4 large bedrooms w/lots of storage, an office, Sunroom / Breakfast Room, 2 .5 Baths, 9~ Ceilings throughout, Crown Molding on 1st Floor, Renovated Kitchen and Baths. The grounds feature an amazing outdoor area for entertaining or relaxing, including an Oasis - Outdoor Heated Pool & Jetted Hot Tub with Waterfall into the main pool and color changing LED lights, Outdoor covered Kitchen with Grill & sink, and lighted landscaping. Enter the Foyer with Turned Staircase, Wood Floors & New lighting. The Living room features New Wood Floors and French doors leading to a tranquil covered porch in the backyard. The Dining Room has a Bay Window & Newly refinished floors. Step into the Family Room with wood-burning fireplace with real stone fa~ade to ceiling, Cathedral Ceilings with Ceiling Fan, Two New Skylights, New Wood Floors and recessed lighting. The newly renovated Gourmet Kitchen features White Kitchen Cabinets w/ Marble Counter Tops, Glass Tile Backsplash, Gourmet Gas Cooktop with built-in down draft, Large Sink and Faucet, Raised Center Island Breakfast Bar with Marble counter Tops, Double Oven, Side by Side Refrigerator/Freezer with water and ice dispenser, Tile Floors, Recessed Lighting, Under cabinet lighting (remote controlled), Garbage Disposal, Light Fixture and more. The Master Suite includes Master Bedroom with all new Floors, Ceiling Fan w/lighting & Master Bath with all new Granite counter tops, light fixtures, faucets, semi-seamless glass in separate shower, Double vanities and makeup area, jetted tub and more. Three additional bedrooms all have full closets, ceiling fans with lighting, newer carpets. The downstairs Half Ba

    This property is off market, which means it's not currently listed for sale or rent on Zillow. This may be different from what's available on other websites or public sources.
    Facts & features

    Interior

    Bedrooms & bathrooms
    • Bedrooms: 4
    • Bathrooms: 3
    • Full bathrooms: 2
    • 1/2 bathrooms: 1
    Heating
    • Forced air
    Cooling
    • Central
    Appliances
    • Included: Washer
    Features
    • Ceiling Fan(s), Kitchen Island, Pantry, Central Vacuum, Recessed Lighting, Walk-In Closet(s), Dining Area, Crown Molding, Open Floorplan, Wet/Dry Bar, Formal/Separate Dining Room, Master Bath(s), Breakfast Area, Upgraded Countertops, Kitchen - Gourmet, Chair Railings, WhirlPool/HotTub, Store/Office, Stall Shower, Attic/House Fan
    • Flooring: Carpet, Hardwood
    • Windows: Skylight(s)
    • Basement: Y
    • Has fireplace: Yes
    Interior area
    • Total interior livable area: 5,700 sqft
    • Finished area below ground: 1800

    Property

    Parking
    • Total spaces: 5
    • Parking features: Garage - Attached
    Features
    • Exterior features: Other
    • Pool features: Yes - Personal
    • Has view: Yes
    • View description: Water
    • Has water view: Yes
    • Water view: Water
    Lot
    • Size: 0.93 Acres
    Details
    • Parcel number: 610004731221
    • Special conditions: Standard

    Construction

    Type & style
    • Home type: SingleFamily
    • Architectural style: Colonial
    • Property subtype: Detached
    Condition
    • Year built: 1990

    Community & HOA

    Location
    • Region: Collegeville

    Financial & listing details

    • Price per square foot: $187/sqft
    • Tax assessed value: $315,190
    • Annual tax amount: $12,668

    Price history

    DateEventPrice
    8/5/2019Sold$650,000$114/sqft
    Source: Public Record Report a problem
    7/30/2019Listed for sale$650,000$114/sqft
    Source: RE/MAX Services #PAMC603076 Report a problem
    4/28/2019Pending sale$650,000$114/sqft
    Source: RE/MAX Services #PAMC603076 Report a problem
    4/18/2019Listed for sale$650,000+6.6%$114/sqft
    Source: RE/MAX Services #PAMC603076 Report a problem
    5/26/2005Sold$610,000$107/sqft
    Source: Public Record Report a problem

    Public tax history

    YearProperty taxesTax assessment
    2025$12,668 +5.8%$315,190
    2024$11,978 $315,190
    2023$11,978 +6.9%$315,190
    2022$11,205 +6.4%$315,190
    2021$10,530 +2.7%$315,190
    2020$10,252 +1.9%$315,190
    2019$10,057 +2%$315,190
    2018$9,863 +1.3%$315,190
    2017$9,740 +4.7%$315,190
    2016$9,304 +2.2%$315,190
    2015$9,108 +1.7%$315,190
    2014$8,953 +1.7%$315,190
    2013$8,800 +1.7%$315,190
    2012$8,649 +4.6%$315,190
    2011$8,265 +1.8%$315,190
    2010$8,120 +3.5%$315,190
    2009$7,843 +3.8%$315,190
    2008$7,553 +3.1%--
    2007$7,325 +2.9%--
    2006$7,116 +3.4%--
    2005$6,879 +4.1%--
    2004$6,609 +5.1%--
    2003$6,287 +5.1%--
    2002$5,982 +5.7%--
    2000$5,659 +11.4%--
    1999$5,081 --
    Find assessor info on the county website

    Neighborhood: 19426

    Nearby schools

    GreatSchools rating
    Schools provided by the listing agent
    • Middle: SPRING-FORD MS 8TH GRADE CENTER
    • High: SPRING-FORD SENIOR
    • District: SPRING-FORD AREA

    Source: The MLS. This data may not be complete. We recommend contacting the local school district to confirm school assignments for this home.

    Get a cash offer in 3 minutes
    Find out how much your home could sell for in as little as 3 minutes with a no-obligation cash offer.
    Estimated market value
    $1,065,700
    Get a cash offer in 3 minutes
    Find out how much your home could sell for in as little as 3 minutes with a no-obligation cash offer.
    Estimated market value
    $1,065,700