Skip main navigation
Off market
Street View
  • $714,600

    111 Shilling Ave, Malvern, PA 19355

    3beds
    3baths
    3,622sqft
    Townhouse
    Built in 2020
    3,484 Square Feet Lot
    $714,600 Zestimate®
    $197/sqft
    $4,186 Estimated rent

    Home value

    $714,600

    $679,000 - $750,000

    $4,186/mo

    Zestimate® history
    Loading
    Loading...

    Owner options

    List your home for rent

    $4,186/mo

    Rent Zestimate®

    Find your next renter with Zillow Rental Manager. Plus, with online applications, you can quickly screen prospective tenants – for free.

    Learn more

    $4,186/mo

    Rent Zestimate®

    Refinance and save

    $4,833/mo

    Est. payment

    Refinancing to a lower rate could help reduce your monthly payments and save thousands over the life of the loan.

    See today's rates

    $4,833/mo

    Est. payment

    Explore your selling options

    Work with a Zillow partner agent

    Leverage their expertise and Zillow's premium Showcase listings to get your home seen by more buyers.

    Get started

    List with your own agent

    Get your home in front of millions of buyers by listing it on Zillow.

    Learn how to do it

    Sell it yourself

    Take full control of how buyers see your home on Zillow by listing For Sale by Owner (FSBO).

    List your home

    What's special

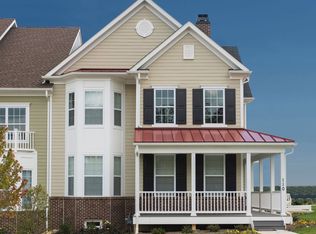
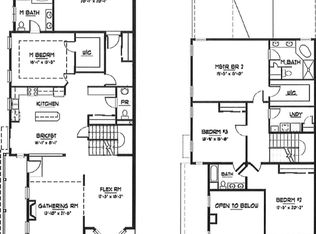
    Virtual open house available from the comfort of your home 24 hours a day and 7 days a week! Reach out so we can email it to you or copy and paste this link into your browser: https://spac.io/voh/ericalundmark/451097/ Once you enter your email you will receive a tour of all of our available models right into your email box. Please check both your junk mail if you do not automatically receive the tour. Move in ready new construction Cambria model home with a finished basement!! Welcome home to your luxury retreat in a community that truly has it all: semi-custom homes, bountiful amenities & a prized location! Pickering Crossing offers a distinctive blend of well-appointed twin and carriage-style homes located in the prestigious Great Valley School District. Enjoy carefree living at its finest with landscaping, exterior maintenance, and snow & trash removal services included, plus an independent 10-year structural warranty. These exceptionally designed Energy Star certified homes offer spacious floorplans with extensive customization available. Each home is equipped with a spectacular gourmet kitchen that includes an impressive island, granite countertops, 42-inch recessed panel cabinets with crown molding, and GE appliances (double wall oven, gas cooktop, dishwasher & microwave). The main level offers flexible living and dining spaces, a gas fireplace with slate hearth, and access to your personal outdoor courtyard, deck or patio. You'll delight in the home's 9-foot ceilings, hardwood floors throughout the main level, Andersen Silver-Line windows, and details such as enhanced window & door moldings, crown molding, and chair rail. For your convenience the homes feature a 2-car garage off the main level, a laundry room with shelving and laundry tub, and a basement. The striking exterior features attractive HardiePlank~ siding and brick skirt, metal roof accents and a covered front porch. The community boasts a Fitness Trail that connects to the famed Horse-Shoe Trail (ending in Valley Forge Park); green & recreation spaces; a community garden and a playground. Enjoy the convenience of being mere minutes to the turnpike, Rt. 202, ample shopping, corporate centers, schools and every day needs. Brought to you by award-winning home builder Southdown Homes, known for quality, personal service and reliability. This is a luxury, low-maintenance lifestyle within reach. Start living your dream. 2020-06-17

    This property is off market, which means it's not currently listed for sale or rent on Zillow. This may be different from what's available on other websites or public sources.

    Facts & features

    Interior

    Bedrooms & bathrooms
    • Bedrooms: 3
    • Bathrooms: 3
    Heating
    • Forced air, Gas
    Cooling
    • Central
    Appliances
    • Included: Dishwasher, Garbage disposal, Microwave, Range / Oven
    Features
    • Kitchen Island, Walk-In Closet(s), Dining Area, Eat-in Kitchen, Open Floorplan, Wood Floors, Attic, Master Bath(s), Combination Dining/Living, Breakfast Area, Kitchen - Table Space, Family Room Off Kitchen, Combination Kitchen/Dining, Combination Kitchen/Living, Kitchen - Efficiency, Efficiency
    • Flooring: Hardwood
    • Basement: Y
    Interior area
    • Total interior livable area: 3,622 sqft
    • Finished area below ground: 500

    Property

    Parking
    • Total spaces: 2
    • Parking features: Garage - Attached
    Accessibility
    • Accessibility features: Other
    Features
    • Exterior features: Brick
    Lot
    • Size: 3,484 sqft
    Details
    • Parcel number: 350400490800
    • Special conditions: Standard

    Construction

    Type & style
    • Home type: Townhouse
    • Architectural style: Traditional
    Materials
    • Roof: Asphalt
    Condition
    • Year built: 2020

    Community & neighborhood

    Location
    • Region: Malvern
    • Municipality: CHARLESTOWN TWP

    HOA & financial

    HOA
    • Has HOA: Yes
    • HOA fee: $300 monthly

    Other

    Other facts
    • Heating: Forced Air
    • NewConstructionYN: true
    • Appliances: Dishwasher, Disposal, Built-in Microwave, Microwave, Cooktop, Oven - Wall, Oven/Range - Gas, Energy Efficient Appliances
    • AssociationYN: true
    • FireplaceYN: true
    • GarageYN: true
    • AttachedGarageYN: true
    • HeatingYN: true
    • CoolingYN: true
    • ConstructionMaterials: Brick, HardiPlank Type
    • StoriesTotal: 2
    • ArchitecturalStyle: Traditional
    • InteriorFeatures: Kitchen Island, Walk-In Closet(s), Dining Area, Eat-in Kitchen, Open Floorplan, Wood Floors, Attic, Master Bath(s), Combination Dining/Living, Breakfast Area, Kitchen - Table Space, Family Room Off Kitchen, Combination Kitchen/Dining, Combination Kitchen/Living, Kitchen - Efficiency, Efficiency
    • SpecialListingConditions: Standard
    • CoveredSpaces: 2
    • Cooling: Central Air
    • ParkingFeatures: Attached Garage, Garage Faces Rear, Asphalt, Inside Entrance
    • BelowGradeFinishedArea: 500
    • StructureType: Row/Townhouse
    • AccessibilityFeatures: Other
    • Basement: Y
    • MlsStatus: Active
    • Municipality: CHARLESTOWN TWP

    Price history

    DateEventPrice
    7/6/2020Sold$520,000-3.9%$144/sqft
    Source: Public Record Report a problem
    5/31/2020Pending sale$541,162$149/sqft
    Source: BHHS Fox & Roach Exton Home Marketing Center #PACT503094 Report a problem
    5/2/2020Price change$541,1620%$149/sqft
    Source: BHHS Fox & Roach Exton Home Marketing Center #PACT503094 Report a problem
    3/13/2020Price change$541,262+0.4%$149/sqft
    Source: BHHS Fox & Roach Exton Home Marketing Center #PACT503094 Report a problem
    12/18/2019Price change$539,262+2.9%$149/sqft
    Source: BHHS Fox & Roach Exton Home Marketing Center #PACT503094 Report a problem
    12/13/2019Price change$523,8340%$145/sqft
    Source: BHHS Fox & Roach Exton Home Marketing Center #PACT503094 Report a problem
    10/23/2019Price change$523,934+2.7%$145/sqft
    Source: BHHS Fox & Roach Exton Home Marketing Center #PACT503094 Report a problem
    4/5/2019Price change$509,995-7.8%$141/sqft
    Source: BHHS Fox & Roach-Exton #PACT415212 Report a problem
    1/19/2019Price change$552,945+1.8%$153/sqft
    Source: Southdown Homes Report a problem
    1/17/2019Price change$542,945+3.8%$150/sqft
    Source: Southdown Homes Report a problem
    12/15/2018Price change$522,945+1.1%$144/sqft
    Source: Southdown Homes Report a problem
    11/28/2018Listed for sale$517,470$143/sqft
    Source: BHHS Fox & Roach-West Chester #PACT149868 Report a problem

    Public tax history

    YearProperty taxesTax assessment
    2025$7,401 +2.1%$244,400
    2024$7,252 +2.5%$244,400
    2023$7,078 +2.6%$244,400
    2022$6,897 +2%$244,400
    2021$6,760 +1724.3%$244,400 +353%
    2020$371 -74%$53,950
    2019$1,425 +1.9%$53,950
    2018$1,398 +9902.4%$53,950
    2017$14 $53,950
    2016-- $53,950

    Find assessor info on the county website

    Neighborhood: 19355

    Nearby schools

    GreatSchools rating
    Schools provided by the listing agent
    • Elementary: CHARLESTOWN
    • Middle: GREAT VALLEY M.S.
    • High: GREAT VALLEY
    • District: GREAT VALLEY

    Source: The MLS. This data may not be complete. We recommend contacting the local school district to confirm school assignments for this home.

    Get a cash offer in 3 minutes
    Find out how much your home could sell for in as little as 3 minutes with a no-obligation cash offer.
    Estimated market value
    $714,600
    Get a cash offer in 3 minutes
    Find out how much your home could sell for in as little as 3 minutes with a no-obligation cash offer.
    Estimated market value
    $714,600