Skip main navigation
Off market
  • $243,000

    111 Silver Dr, Monroe, LA 71203

    4beds
    2,192sqft
    SingleFamily
    Built in 1972
    0.32 Acres Lot
    $243,000 Zestimate®
    $111/sqft
    $2,278 Estimated rent

    Home value

    $243,000

    $226,000 - $258,000

    $2,278/mo

    Zestimate® history
    Loading
    Loading...

    Owner options

    List your home for rent

    $2,278/mo

    Rent Zestimate®

    Find your next renter with Zillow Rental Manager. Plus, with online applications, you can quickly screen prospective tenants – for free.

    Learn more

    $2,278/mo

    Rent Zestimate®

    Refinance and save

    $1,141/mo

    Est. payment

    Refinancing to a lower rate could help reduce your monthly payments and save thousands over the life of the loan.

    See today's rates

    $1,141/mo

    Est. payment

    Explore your selling options

    Work with a Zillow partner agent

    Leverage their expertise and Zillow's premium Showcase listings to get your home seen by more buyers.

    Get started

    List with your own agent

    Get your home in front of millions of buyers by listing it on Zillow.

    Learn how to do it

    Sell it yourself

    Take full control of how buyers see your home on Zillow by listing For Sale by Owner (FSBO).

    List your home

    What's special

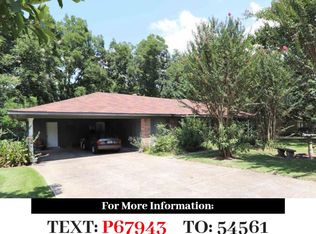
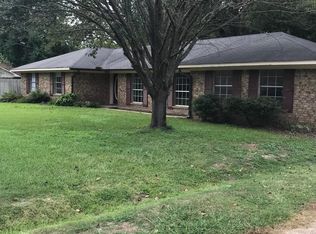
    Your search is over!! This 4 BR 2BA home has 2192 HSQFT and has been meticulously cared for. Families will love the open floor plan and large living room with brick fireplace. Everyone will appreciate the spacious bedrooms, open dining room and a huge master bedroom that has a fireplace and French doors leading to a nice patio, perfect for your morning cup of coffee. The covered back patio is perfect for gameday grilling or relaxing with friends and family. There is even a 12' x 16' shop/storage building!! Make an appointment to see this home today because tomorrow may be too late!!!!

    This property is off market, which means it's not currently listed for sale or rent on Zillow. This may be different from what's available on other websites or public sources.

    Facts & features

    Interior

    Bedrooms & bathrooms
    • Bedrooms: 4
    • Bathrooms: 2
    • Full bathrooms: 2
    Interior area
    • Total interior livable area: 2,192 sqft

    Property

    Parking
    • Total spaces: 2
    Features
    • Fencing: Chain Link, Wood
    Lot
    • Size: 0.32 Acres
    Details
    • Parcel number: 7872

    Construction

    Type & style
    • Home type: SingleFamily
    Condition
    • Year built: 1972

    Utilities & green energy

    • Gas: Installed
    • Sewer: Public

    Community & neighborhood

    Location
    • Region: Monroe

    Other

    Other facts
    • Status Category: Active
    • APPLIANCES: Dishwasher, Electric Range/Oven, Washer/Dryer Connect, Garbage Disposal, Refrigerator, Microwave
    • COOLING: Central Air
    • EXTERIOR AMENITIES: Paved Street, Hard Surface Drv., Workshop
    • FIREPLACE: In Living Room, Gas Log, Gas Starter, Two, In Master Bedroom
    • INTERIOR AMENITIES: Ceiling Fan(s), Smoke Detector, Walk In Closet, Cable, Wireless Internet
    • LOT DESCRIPTION: Cleared Lot
    • PORCH/PATIO: Porch Covered, Covered Patio
    • TERMS: Cash, Conventional, FHA, VA
    • WARRANTY PROGRAM: Not Offered
    • WATER: Public
    • Parish: OUACHITA
    • GARAGE TYPE: Attached Carport
    • Type: Site Build
    • FENCING: Chain Link, Wood
    • ROOF: Asphalt Shingle
    • SEWER: Public
    • STYLE: Traditional
    • WINDOWS: Single Pane
    • WATER HEATER: Gas
    • HEATING: Natural Gas
    • WATER COMPANIES: Greater Ouachita
    • GAS: Installed
    • FOUNDATION: Slab
    • EXTERIOR: Brick Veneer
    • Source: Appraisal
    • WINDOW TREATMENT: Shades, Drapes, Curtains, Rods
    • Status: Pending Continue to Show
    • GARAGE CAPACITY: Two
    • LANDSCAPING: Landscaped
    • POSSESSION: Negotiable

    Price history

    DateEventPrice
    12/9/2019Sold--
    Source: Agent Provided Report a problem
    10/10/2019Pending sale$189,900$87/sqft
    Source: John Rea Realty #189997 Report a problem
    9/10/2019Listed for sale$189,900$87/sqft
    Source: John Rea Realty #189997 Report a problem
    1/22/2007Sold--
    Source: Public Record Report a problem

    Public tax history

    YearProperty taxesTax assessment
    2025$1,948 -0.4%$21,332
    2024$1,956 +40.1%$21,332 +22.3%
    2023$1,397 +0.7%$17,442
    2022$1,387 -0.8%$17,442
    2021$1,398 $17,442
    2020$1,398 +27.2%$17,442 +14%
    2019$1,099 +193.7%$15,305
    2018$374 $15,305 +11.1%
    2017$374 -0.2%$13,775 -10%
    2016$375 -64.1%$15,305
    2015$1,045 $15,305
    2014$1,045 +0.2%$15,305
    2013$1,042 -0.4%$15,305
    2012$1,046 -0.4%$15,305 -0.2%
    2011$1,050 -0.5%$15,330
    2010$1,055 $15,330

    Find assessor info on the county website

    Neighborhood: 71203

    Nearby schools

    GreatSchools rating
    Schools provided by the listing agent
    • Elementary: JACK HAYES O
    • Middle: EAST OUACHITA MIDDLE
    • High: OUACHITA O

    Source: The MLS. This data may not be complete. We recommend contacting the local school district to confirm school assignments for this home.

    Get pre-qualified for a loan
    At Zillow Home Loans, we can pre-qualify you in as little as 5 minutes with no impact to your credit score.

    An equal housing lender. NMLS #10287.

    Sell for more on Zillow
    Get a Zillow Showcase℠ listing at no additional cost and you could sell for .
    $243,000
    2% more
    +$4,860
    With Zillow Showcase(estimated)
    $247,860