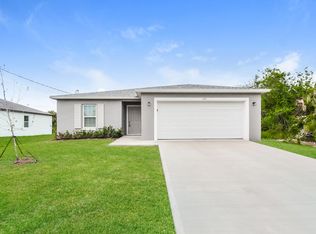
This elegant four-bedroom home seamlessly blends charm and functionality, all with the added benefit of no HOA fees. Step inside to a welcoming foyer that leads into the expansive great room, setting the stage for an inviting open-concept living space. The spacious eat-in kitchen features a large island, perfect for entertaining, meal prep, or casual dining. Refrigerator and laundry package INCLUDED!
Designed for seamless indoor-outdoor living, a sliding glass door from the great room leads to an extended patio, ideal for relaxing or hosting gatherings. The thoughtfully designed layout includes a private owner's suite with a generous walk-in closet and a luxurious bathroom with dual vanities. Two bedrooms share a well-appointed second bath, while a fourth bedroom at the front of the home includes its own sizable walk-in closet.
With approx. 1,876 square feet of living space, this home offers room for everyone The laundry room, conveniently located behind the kitchen, provides direct access to the garage and doubles as a mudroom. The two-car garage comfortably fits two vehicles or allows for a workshop area.
Modern conveniences abound, including Pfister kitchen and bathroom faucets, plush Shaw carpet, and durable ceramic tile in wet areas. Smart home features such as keyless entry, a Honeywell smart thermostat, Deako smart light switches, and Samsung stainless steel appliances add efficiency and ease. The exterior is equally well-equipped with weatherproof outlets, prewired coach lights, a water hose bib, an always-active bait system, and a Ring video camera doorbell.
With its thoughtful design, high-end finishes, and modern smart home upgrades, this home is a true standout. Plus, enjoy peace of mind with a full builder warranty. Schedule your private tour today!
Sold for $279,900
$279,900
111 Silver Frost St SE, Palm Bay, FL 32909
4beds
1,876sqft
Single Family Residence
Built in 2025
10,454 Square Feet Lot
$275,100 Zestimate®
$149/sqft
$2,158 Estimated rent
Home value
$275,100
$250,000 - $300,000
$2,158/mo
Zestimate® history
Owner options
List your home for rent
$2,158/mo
Rent Zestimate®
Find your next renter with Zillow Rental Manager. Plus, with online applications, you can quickly screen prospective tenants – for free.
$2,158/mo
Rent Zestimate®
Refinance and save
$1,876/mo
Est. payment
Refinancing to a lower rate could help reduce your monthly payments and save thousands over the life of the loan.
$1,876/mo
Est. payment
Explore your selling options
Work with a Zillow partner agent
Leverage their expertise and Zillow's premium Showcase listings to get your home seen by more buyers.
Get startedList with your own agent
Get your home in front of millions of buyers by listing it on Zillow.
Learn how to do itSell it yourself
Take full control of how buyers see your home on Zillow by listing For Sale by Owner (FSBO).
List your homeWhat's special
Large islandPlush shaw carpetWeatherproof outletsOpen-concept living spaceSpacious eat-in kitchenExpansive great roomRing video camera doorbell
Zillow last checked:
Listing updated:
Listed by:
Brian Acri 321-234-3715,
New Home Star Florida LLC
Bought with:
Non-Member Non-Member Out Of Area, nonmls
Non-MLS or Out of Area
Source: Space Coast AOR,MLS#: 1037380
Facts & features
Interior
Bedrooms & bathrooms
- Bedrooms: 4
- Bathrooms: 2
- Full bathrooms: 2
Primary bedroom
- Description: Walk-in closet, carpet flooring, ensuite with walk-in shower, dual sinks, shaker cabinets & ceramic tile flooring
- Level: First
- Area: 182
- Dimensions: 13.00 x 14.00
Bedroom 2
- Description: Built-in closet, carpet flooring
- Level: First
- Area: 130
- Dimensions: 13.00 x 10.00
Bedroom 3
- Description: Walk-in closet, carpet flooring
- Level: First
- Area: 143
- Dimensions: 13.00 x 11.00
Bedroom 4
- Description: Built-in closet, carpet flooring
- Level: First
- Area: 143
- Dimensions: 11.00 x 13.00
Great room
- Description: Open concept, carpet flooring
- Level: First
- Area: 322
- Dimensions: 14.00 x 23.00
Kitchen
- Description: Island, shaker cabinets, pantry, ceramic tile flooring
- Level: First
- Area: 170
- Dimensions: 10.00 x 17.00
Laundry
- Description: Ceramic tile flooring
- Level: First
- Area: 50
- Dimensions: 10.00 x 5.00
Office
- Description: Flex Space: Perfect for dining, office, playroom or fitness area, carpet flooring
- Level: First
- Area: 196
- Dimensions: 14.00 x 14.00
Other
- Description: Patio: Just off the Flex Space
- Level: First
- Area: 176.72
- Dimensions: 18.80 x 9.40
Heating
- Central, Electric
Cooling
- Central Air, Electric
Appliances
- Included: Dishwasher, Disposal, Dryer, Electric Oven, Electric Range, Electric Water Heater, Microwave, Refrigerator, Washer
- Laundry: Electric Dryer Hookup, Washer Hookup
Features
- Breakfast Bar, Breakfast Nook, Entrance Foyer, Kitchen Island, Open Floorplan, Pantry, Primary Bathroom - Shower No Tub, Primary Downstairs, Smart Home, Smart Thermostat, Walk-In Closet(s)
- Flooring: Carpet, Tile
- Has fireplace: No
Interior area
- Total structure area: 2,358
- Total interior livable area: 1,876 sqft
Property
Parking
- Total spaces: 2
- Parking features: Attached, Garage
- Attached garage spaces: 2
Features
- Levels: One
- Stories: 1
- Patio & porch: Patio
- Exterior features: Storm Shutters
Lot
- Size: 10,454 Square Feet
- Features: Other
Details
- Additional parcels included: 2946745
- Parcel number: 293731Gv01261.00019.00
- Special conditions: Standard
Construction
Type & style
- Home type: SingleFamily
- Architectural style: Ranch
- Property subtype: Single Family Residence
Materials
- Block, Stucco
- Roof: Shingle
Condition
- To Be Built
- New construction: Yes
- Year built: 2025
Utilities & green energy
- Sewer: Septic Tank
- Water: Well
- Utilities for property: Cable Available
Community & HOA
Community
- Security: Smoke Detector(s)
- Subdivision: Port Malabar Unit 25
HOA
- Has HOA: No
Location
- Region: Palm Bay
Financial & listing details
- Price per square foot: $149/sqft
- Tax assessed value: $31,000
- Annual tax amount: $282
- Date on market: 2/14/2025
- Listing terms: Cash,Conventional,FHA,VA Loan
- Road surface type: Paved
Price history
| Date | Event | Price |
|---|---|---|
| 9/26/2025 | Sold | $279,9000%$149/sqft |
Source: Space Coast AOR #1037380 Report a problem | ||
| 8/1/2025 | Pending sale | $279,990$149/sqft |
Source: Space Coast AOR #1037380 Report a problem | ||
| 5/8/2025 | Contingent | $279,990$149/sqft |
Source: Space Coast AOR #1037380 Report a problem | ||
| 5/2/2025 | Price change | $279,990-11.7%$149/sqft |
Source:  Maronda Homes Report a problem Maronda Homes Report a problem | ||
| 3/21/2025 | Price change | $316,990-3.6%$169/sqft |
Source: Maronda Homes Report a problem | ||
| 3/1/2025 | Price change | $328,990+2.2%$175/sqft |
Source: Maronda Homes Report a problem | ||
| 2/8/2025 | Listed for sale | $321,990+600%$172/sqft |
Source: Maronda Homes Report a problem | ||
| 9/5/2024 | Listing removed | $46,000$25/sqft |
Source: Space Coast AOR #1014856 Report a problem | ||
| 8/7/2024 | Price change | $46,000-8%$25/sqft |
Source: Space Coast AOR #1014856 Report a problem | ||
| 5/24/2024 | Listed for sale | $50,000+67.2%$27/sqft |
Source: Space Coast AOR #1014856 Report a problem | ||
| 12/16/2004 | Sold | $29,900$16/sqft |
Source: Public Record Report a problem | ||
Public tax history
| Year | Property taxes | Tax assessment |
|---|---|---|
| 2025 | $658 +132.7% | $31,000 +10.7% |
| 2024 | $283 +9% | $28,000 +12% |
| 2023 | $259 +18% | $25,000 +13.6% |
| 2022 | $220 +50.3% | $22,000 +158.8% |
| 2021 | $146 +9.5% | $8,500 +13.3% |
| 2020 | $134 -23.4% | $7,500 +13.6% |
| 2019 | $174 | $6,600 +17.9% |
| 2018 | $174 +6.5% | $5,600 +348% |
| 2017 | $164 +0.4% | $1,250 -68.8% |
| 2016 | $163 +70.5% | $4,000 |
| 2015 | $96 +12.2% | $4,000 +14.3% |
| 2014 | $85 | $3,500 +45.8% |
| 2013 | -- | $2,400 -4% |
| 2012 | $60 -28.6% | $2,500 -28.6% |
| 2011 | $84 -21.7% | $3,500 -30% |
| 2010 | $108 -37.2% | $5,000 -41.2% |
| 2009 | $171 -43% | $8,500 -46.9% |
| 2008 | $301 -16.8% | $16,000 -20% |
| 2007 | $361 +6% | $20,000 +17.6% |
| 2005 | $341 +54.8% | $17,000 +70% |
| 2004 | $220 +294.9% | $10,000 +316.7% |
| 2003 | $56 +19.5% | $2,400 +20% |
| 2002 | $47 +0.6% | $2,000 |
| 2001 | $46 +35.9% | $2,000 +33.3% |
| 2000 | $34 | $1,500 |
Find assessor info on the county website
Neighborhood: 32909
Nearby homes
- $31,000-- bd-- ba-- sqft121 Silver Frost St SE, Palm Bay, FL 32909Off Market
- $31,000-- bd-- ba-- sqft3160 Halsey Ave SE, Palm Bay, FL 32909Off Market
- $418,400-- bd-- ba2k sqft110 Silver Frost St SE, Palm Bay, FL 32909Sold
- $319,9004 bd2 ba1.8k sqft120 Norgrove St SE, Palm Bay, FL 32909Sold
- $31,000-- bd-- ba-- sqft131 Silver Frost St SE, Palm Bay, FL 32909Off Market
- $335,0004 bd3 ba1.8k sqft3150 Halsey Ave SE, Palm Bay, FL 32909Off Market
- $31,000-- bd-- ba-- sqft3170 Halsey Ave SE, Palm Bay, FL 32909Off Market
- $344,9004 bd2 ba1.7k sqft120 Silver Frost St SE, Palm Bay, FL 32909Sold
Nearby schools
GreatSchools rating
- 6/10Westside Elementary SchoolGrades: PK-6Distance: 2 mi
- 3/10Southwest Middle SchoolGrades: 7-8Distance: 5.3 mi
- 3/10Bayside High SchoolGrades: 9-12Distance: 2.5 mi
Schools provided by the listing agent
- Elementary: Westside
- Middle: Southwest
- High: Bayside
Source: Space Coast AOR. This data may not be complete. We recommend contacting the local school district to confirm school assignments for this home.
Get a cash offer in 3 minutes
Find out how much your home could sell for in as little as 3 minutes with a no-obligation cash offer.
Estimated market value
$275,100
Get a cash offer in 3 minutes
Find out how much your home could sell for in as little as 3 minutes with a no-obligation cash offer.
Estimated market value
$275,100
- Florida
- Brevard County
- Palm Bay
- 32909
- 111 Silver Frost St SE
Nearby cities
Nearby zip codes
Other Palm Bay Topics
