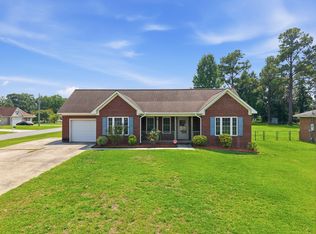
Welcome to 111 Silver Leaf Drive in Jacksonville, a completely renovated 3-bedroom, 2-bathroom rental offering modern finishes and a spacious, open layout. The main living area features vaulted ceilings, exposed black beams, luxury vinyl plank flooring, contemporary lighting, and a striking fireplace with a dramatic black accent wall.
The beautifully remodeled kitchen includes stainless steel appliances, shaker-style cabinetry, sleek countertops, a large center island, stylish tile backsplash, and a spacious walk-in pantry. French doors fill the space with natural light and provide easy access to the fenced backyard.
All three bedrooms feature fresh neutral finishes, while both bathrooms have been updated with modern vanities, black fixtures, and upgraded tub and shower surrounds. Additional features include a dedicated laundry room, attached one-car garage, metal roof, and ample storage throughout.
Conveniently located in Jacksonville, this move-in-ready home combines modern style, comfort, and functionality. Schedule your showing today!
House for rent
$1,700/moFees may apply
111 Silver Leaf Dr, Jacksonville, NC 28546
3beds
--sqft
Price may not include required fees and charges. Learn more|
Singlefamily
Available now
1 Parking space parking
Electric, heat pump
What's special
Modern finishesContemporary lightingSleek countertopsVaulted ceilingsBeautifully remodeled kitchenExposed black beamsLarge center island
- 21 days |
- -- |
- -- |
Zillow last checked:
Listing updated:
Travel times

Let’s turn your rent into credit progress
Build credit history with every on-time payment and get credit for the payment you’re already making.
Facts & features
Interior
Bedrooms & bathrooms
- Bedrooms: 3
- Bathrooms: 2
- Full bathrooms: 2
Rooms
- Room types: Bedroom 2, Bedroom 3, Dining Room, Living Room, Master Bedroom
Heating
- Electric, Heat Pump
Features
- Ceiling Fan(s), Ceiling Fan(s), Kitchen Island, Pantry, Pantry
Property
Parking
- Total spaces: 1
- Parking features: Off Street
- Details: Contact manager
Features
- Has view: Yes
- View description: Contact manager
Details
- Parcel number: 041231
Construction
Type & style
- Home type: SingleFamily
- Property subtype: SingleFamily
Condition
- Year built: 1984
Community & HOA
HOA
- Amenities included: Parking
Location
- Region: Jacksonville
Financial & listing details
- Lease term: 12 Months
Nearby apartments for rent

Price history
| Date | Event | Price |
|---|---|---|
| 7/24/2026 | Listed for rent | $1,700 |
Source: Hive MLS #100591412 Report a problem | ||
| 1/3/1997 | Sold | $80,500 |
Source: Agent Provided Report a problem | ||
Neighborhood: 28546
Nearby schools
GreatSchools rating
- 4/10Bell Fork ElementaryGrades: K-5Distance: 1.1 mi
- 3/10Jacksonville Commons MiddleGrades: 6-8Distance: 2.7 mi
- 4/10Northside HighGrades: 9-12Distance: 2.6 mi