Great price on this updated and inviting 4-bedroom, 2 full bathroom home nestled in the heart of Englewood!! The beautiful landscaped walkway leads you to this lovingly cared-for property boasting a spacious living room that flows seamlessly into the dining area, perfect for entertaining and hosting holiday gatherings. The kitchen offers ample cabinet space for all your storage needs and features a large island, ideal for cooking, baking, or enjoying casual meals. A sliding patio door opens to a generous backyard, complete with a patio area, perfect for grilling, gardening, or simply relaxing, plus fully fenced in! The home was opened up to enjoy the open and spacious floor plan. The primary suite offers a full bathroom and the other 3 bedrooms located down the hall, plus an additional full bathroom. Many recent updates include- new roof in 2012, gutters and downspouts. new furnace and A/C installed in 2023, new hot water heater, freshly painted throughout including ceilings, new beautiful luxury vinyl flooring, kitchen cabinets painted with new hardware and new appliances that stay, ceramic tile backsplash!!! You will love how much work owner has done to the home and how close home is to parks, schools, shopping, restaurant's, airport and more! Move in at closing!!! Don’t miss the chance to make this wonderful home your own—schedule your showing today!
Sold for $192,900
$192,900
111 Silverstone Dr, Englewood, OH 45322
4beds
1,470sqft
Single Family Residence
Built in 1961
10,201 Square Feet Lot
$225,800 Zestimate®
$131/sqft
$1,866 Estimated rent
Home value
$225,800
$215,000 - $237,000
$1,866/mo
Zestimate® history
Owner options
List your home for rent
$1,866/mo
Rent Zestimate®
Find your next renter with Zillow Rental Manager. Plus, with online applications, you can quickly screen prospective tenants – for free.
$1,866/mo
Rent Zestimate®
Refinance and save
$1,383/mo
Est. payment
Refinancing to a lower rate could help reduce your monthly payments and save thousands over the life of the loan.
$1,383/mo
Est. payment
Explore your selling options
Work with a Zillow partner agent
Leverage their expertise and Zillow's premium Showcase listings to get your home seen by more buyers.
Get startedList with your own agent
Get your home in front of millions of buyers by listing it on Zillow.
Learn how to do itSell it yourself
Take full control of how buyers see your home on Zillow by listing For Sale by Owner (FSBO).
List your homeWhat's special
Zillow last checked:
Listing updated:
Listed by:
Lisa Nishwitz (937)890-2200,
Coldwell Banker Heritage
Bought with:
Jennifer Stewart, 2018003424
BHHS Professional Realty
Source: DABR MLS,MLS#: 917345 Originating MLS: Dayton Area Board of REALTORS
Originating MLS: Dayton Area Board of REALTORSFacts & features
Interior
Bedrooms & bathrooms
- Bedrooms: 4
- Bathrooms: 2
- Full bathrooms: 2
- Main level bathrooms: 2
Primary bedroom
- Level: Main
- Dimensions: 12 x 11
Bedroom
- Level: Main
- Dimensions: 10 x 9
Bedroom
- Level: Main
- Dimensions: 10 x 9
Bedroom
- Level: Main
- Dimensions: 11 x 10
Dining room
- Level: Main
- Dimensions: 12 x 11
Entry foyer
- Level: Main
- Dimensions: 4 x 4
Kitchen
- Level: Main
- Dimensions: 13 x 12
Laundry
- Level: Main
- Dimensions: 5 x 4
Living room
- Level: Main
- Dimensions: 15 x 15
Heating
- Forced Air, Natural Gas
Cooling
- Central Air
Appliances
- Included: Disposal, Microwave, Range, Refrigerator, Gas Water Heater
Features
- Ceiling Fan(s), High Speed Internet, Kitchen Island, Kitchen/Family Room Combo, Pantry
Interior area
- Total structure area: 1,470
- Total interior livable area: 1,470 sqft
Property
Parking
- Total spaces: 1
- Parking features: Attached, Garage, One Car Garage, Storage
- Attached garage spaces: 1
Features
- Levels: One
- Stories: 1
- Patio & porch: Patio, Porch
- Exterior features: Fence, Porch, Patio
Lot
- Size: 10,201 Square Feet
- Dimensions: 84 x 119
Details
- Parcel number: M57001220017
- Zoning: Residential
- Zoning description: Residential
Construction
Type & style
- Home type: SingleFamily
- Architectural style: Ranch
- Property subtype: Single Family Residence
Materials
- Brick, Frame
- Foundation: Slab
Condition
- Year built: 1961
Utilities & green energy
- Water: Public
- Utilities for property: Natural Gas Available, Sewer Available, Water Available
Community & HOA
Community
- Security: Smoke Detector(s)
- Subdivision: Sharps/Englewood Add Sec 02
HOA
- Has HOA: No
Location
- Region: Englewood
Financial & listing details
- Price per square foot: $131/sqft
- Tax assessed value: $147,770
- Annual tax amount: $3,222
- Date on market: 8/13/2024
- Listing terms: Conventional,FHA,VA Loan
Price history
| Date | Event | Price |
|---|---|---|
| 10/25/2024 | Sold | $192,900-0.5%$131/sqft |
Source:  DABR MLS #917345 Report a problem DABR MLS #917345 Report a problem | ||
| 10/15/2024 | Contingent | $193,900$132/sqft |
Source: DABR MLS #917345 Report a problem | ||
| 9/20/2024 | Pending sale | $193,900$132/sqft |
Source: DABR MLS #917345 Report a problem | ||
| 9/13/2024 | Price change | $193,900-3%$132/sqft |
Source: DABR MLS #917345 Report a problem | ||
| 9/7/2024 | Price change | $199,900-2%$136/sqft |
Source: DABR MLS #917345 Report a problem | ||
| 9/5/2024 | Price change | $203,900-1.9%$139/sqft |
Source: DABR MLS #917345 Report a problem | ||
| 8/21/2024 | Price change | $207,900-1.4%$141/sqft |
Source: DABR MLS #917345 Report a problem | ||
| 8/13/2024 | Listed for sale | $210,900-1.9%$143/sqft |
Source: DABR MLS #917345 Report a problem | ||
| 8/8/2024 | Listing removed | -- |
Source: DABR MLS #914356 Report a problem | ||
| 8/5/2024 | Price change | $215,000-2.2%$146/sqft |
Source: DABR MLS #914356 Report a problem | ||
| 7/30/2024 | Price change | $219,900-0.9%$150/sqft |
Source: DABR MLS #914356 Report a problem | ||
| 7/15/2024 | Price change | $222,000-1.3%$151/sqft |
Source: DABR MLS #914356 Report a problem | ||
| 6/27/2024 | Listed for sale | $225,000+26.4%$153/sqft |
Source: DABR MLS #914356 Report a problem | ||
| 11/30/2023 | Sold | $178,000$121/sqft |
Source: DABR MLS #894620 Report a problem | ||
| 10/15/2023 | Pending sale | $178,000$121/sqft |
Source: DABR MLS #894620 Report a problem | ||
| 9/14/2023 | Listed for sale | $178,000$121/sqft |
Source: DABR MLS #894620 Report a problem | ||
Public tax history
| Year | Property taxes | Tax assessment |
|---|---|---|
| 2025 | $3,222 +2.4% | $51,720 |
| 2024 | $3,147 +4.1% | $51,720 |
| 2023 | $3,022 +9.4% | $51,720 +42.2% |
| 2022 | $2,761 -0.3% | $36,370 |
| 2021 | $2,770 +1.8% | $36,370 |
| 2020 | $2,721 +8.3% | $36,370 +20.8% |
| 2019 | $2,514 +1.8% | $30,120 |
| 2018 | $2,470 +0.6% | $30,120 |
| 2017 | $2,454 +3.4% | $30,120 +5.3% |
| 2016 | $2,373 +10.6% | $28,600 |
| 2015 | $2,146 +1.4% | $28,600 |
| 2014 | $2,116 | $28,600 |
Find assessor info on the county website
Neighborhood: 45322
Nearby homes
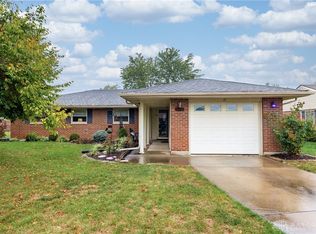
- $230,0004 bd2 ba1.5k sqft109 Silverstone Dr, Englewood, OH 45322Sold
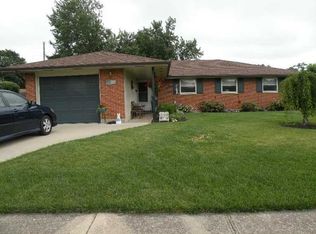
- $211,0004 bd2 ba1.4k sqft113 Silverstone Dr, Englewood, OH 45322Off Market
- $192,4003 bd1 ba1.5k sqft116 Brownstone Dr, Englewood, OH 45322Off Market
- $178,0003 bd1 ba1.2k sqft112 Brownstone Dr, Englewood, OH 45322Off Market
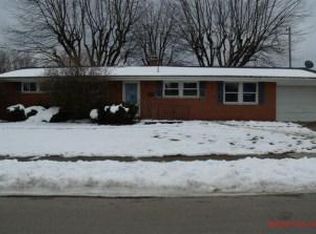
- $185,6003 bd1 ba1.4k sqft107 Silverstone Dr, Englewood, OH 45322Off Market
- $178,0003 bd2 ba1.1k sqft115 Silverstone Dr, Englewood, OH 45322Sold
- $187,5003 bd1 ba1.7k sqft120 Brownstone Dr, Englewood, OH 45322Off Market
- $179,2003 bd1 ba1.3k sqft110 Silverstone Dr, Englewood, OH 45322Off Market
Nearby schools
GreatSchools rating
- NAEnglewood Elementary SchoolGrades: 2-6Distance: 0.1 mi
- 6/10Northmont Middle SchoolGrades: 6-8Distance: 2.3 mi
- 8/10Northmont High SchoolGrades: 7-12Distance: 2.3 mi
Schools provided by the listing agent
- District: Northmont
Source: DABR MLS. This data may not be complete. We recommend contacting the local school district to confirm school assignments for this home.
Get a cash offer in 3 minutes
Find out how much your home could sell for in as little as 3 minutes with a no-obligation cash offer.
Estimated market value
$225,800
Get a cash offer in 3 minutes
Find out how much your home could sell for in as little as 3 minutes with a no-obligation cash offer.
Estimated market value
$225,800
- Ohio
- Montgomery County
- Englewood
- 45322
- 111 Silverstone Dr
Nearby cities
Nearby zip codes
Other Englewood Topics
