~~Multiple offer received please submit best and final by Sunday 4-28 at 7pm!~~ Welcome to your dream home nestled on almost an acre of meticulously manicured land. This custom-built residence, cherished by just one previous owner, exudes elegance and comfort at every turn. Step inside to discover a spacious floor plan featuring four bedrooms and two bathrooms, including a luxurious master suite complete with an ensuite bathroom and a walk-in closet, offering a serene retreat from the bustle of everyday life. The heart of this home is the gourmet kitchen, boasting top-of-the-line Bosch appliances that elevate culinary experiences to new heights. Throughout the home, travertine tile and bamboo floors add a touch of sophistication while creating a warm and inviting ambiance. Outside, the expansive lot provides ample space for outdoor activities and relaxation, offering endless possibilities for enjoyment and tranquility.
Sold
Price Unknown
111 Silverwood Dr, Ovilla, TX 75154
4beds
2,403sqft
Single Family Residence
Built in 2018
0.93 Acres Lot
$550,300 Zestimate®
$--/sqft
$2,981 Estimated rent
Home value
$550,300
$523,000 - $578,000
$2,981/mo
Zestimate® history
Owner options
List your home for rent
$2,981/mo
Rent Zestimate®
Find your next renter with Zillow Rental Manager. Plus, with online applications, you can quickly screen prospective tenants – for free.
$2,981/mo
Rent Zestimate®
Refinance and save
Refinancing to a lower rate could help reduce your monthly payments and save thousands over the life of the loan.
Explore your selling options
Work with a Zillow partner agent
Leverage their expertise and Zillow's premium Showcase listings to get your home seen by more buyers.
Get startedList with your own agent
Get your home in front of millions of buyers by listing it on Zillow.
Learn how to do itSell it yourself
Take full control of how buyers see your home on Zillow by listing For Sale by Owner (FSBO).
List your homeWhat's special
Refined livingBamboo floorsSpacious floor planAmple spaceCustom - built residenceExpansive lotLuxurious master suite
Zillow last checked:
Listing updated:
Listed by:
Mayra Rodriguez 0673853 972-513-5075,
Engel & Volkers Dallas 214-556-1060
Bought with:
Adam Williams
APW Realty, LLC
Source: NTREIS,MLS#: 20580808
Facts & features
Interior
Bedrooms & bathrooms
- Bedrooms: 4
- Bathrooms: 2
- Full bathrooms: 2
Primary bedroom
- Features: Dual Sinks, En Suite Bathroom, Garden Tub/Roman Tub, Separate Shower, Walk-In Closet(s)
- Level: First
Bedroom
- Features: Ceiling Fan(s), Walk-In Closet(s)
Living room
- Features: Fireplace
Heating
- Central, Fireplace(s)
Cooling
- Central Air, Ceiling Fan(s)
Appliances
- Included: Dishwasher, Microwave
Features
- Decorative/Designer Lighting Fixtures, Double Vanity, Eat-in Kitchen, Open Floorplan, Other, Pantry, Walk-In Closet(s), Wired for Sound
- Has basement: No
- Number of fireplaces: 2
- Fireplace features: Family Room, Living Room, Masonry, Wood Burning
Interior area
- Total interior livable area: 2,403 sqft
Property
Parking
- Total spaces: 2
- Parking features: Additional Parking, Door-Single
- Attached garage spaces: 2
Features
- Levels: One
- Stories: 1
- Pool features: None
Lot
- Size: 0.93 Acres
Details
- Parcel number: 168126
Construction
Type & style
- Home type: SingleFamily
- Architectural style: Detached
- Property subtype: Single Family Residence
Condition
- Year built: 2018
Utilities & green energy
- Sewer: Septic Tank
- Water: Public
- Utilities for property: Electricity Connected, Septic Available, Water Available
Community & HOA
Community
- Subdivision: Woodlawn Ac #2
HOA
- Has HOA: No
Location
- Region: Ovilla
Financial & listing details
- Tax assessed value: $569,773
- Annual tax amount: $8,102
- Date on market: 4/6/2024
- Cumulative days on market: 23 days
- Exclusions: Things in garage, riding lawnmower, weeder, power washer, ect.
- Electric utility on property: Yes
Price history
| Date | Event | Price |
|---|---|---|
| 5/20/2024 | Sold | -- |
Source: NTREIS #20580808 Report a problem | ||
| 5/8/2024 | Pending sale | $550,000$229/sqft |
Source: NTREIS #20580808 Report a problem | ||
| 4/29/2024 | Contingent | $550,000$229/sqft |
Source: NTREIS #20580808 Report a problem | ||
| 4/6/2024 | Listed for sale | $550,000$229/sqft |
Source: NTREIS #20580808 Report a problem | ||
| 10/23/2018 | Sold | -- |
Source: Agent Provided Report a problem | ||
Public tax history
| Year | Property taxes | Tax assessment |
|---|---|---|
| 2025 | $11,173 +70% | $569,773 +39% |
| 2024 | $6,571 +1.2% | $409,873 +1.6% |
| 2023 | $6,491 -7.9% | $403,487 +10% |
| 2022 | $7,049 | $366,806 +10% |
| 2021 | -- | $333,460 -3.6% |
| 2020 | -- | $345,910 +5.4% |
| 2019 | $7,306 | $328,239 +962.3% |
| 2018 | -- | $30,900 |
Find assessor info on the county website
Neighborhood: 75154
Nearby homes
- $319,3003 bd2 ba1.6k sqft109 Silverwood Dr, Red Oak, TX 75154Off Market
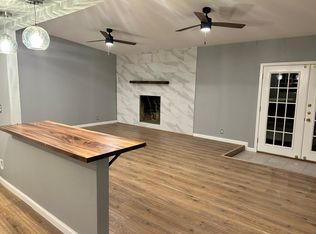
- $563,4003 bd3 ba2.5k sqft113 Silverwood Dr, Ovilla, TX 75154Off Market

- $348,2003 bd2 ba1.7k sqft107 Silverwood Dr, Red Oak, TX 75154Off Market

- $478,4003 bd3 ba2.5k sqft115 Silverwood Dr, Red Oak, TX 75154Off Market
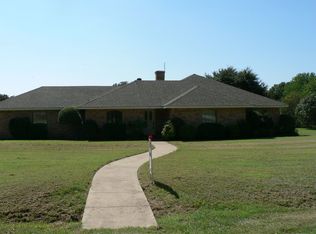
- $--4 bd2 ba1.9k sqft110 Westlawn Dr, Ovilla, TX 75154Sold
- $393,5003 bd2 ba1.8k sqft108 Westlawn Dr, Ovilla, TX 75154Off Market
- $382,8004 bd3 ba1.8k sqft112 Westlawn Dr, Ovilla, TX 75154Off Market
- $347,3003 bd2 ba1.9k sqft110 Silverwood Dr, Ovilla, TX 75154Off Market
Nearby schools
GreatSchools rating
- 9/10Dolores McClatchey Elementary SchoolGrades: K-5Distance: 1.3 mi
- 9/10Walnut Grove Middle SchoolGrades: 6-8Distance: 3.8 mi
- 7/10Midlothian Heritage High SchoolGrades: 9-12Distance: 4.4 mi
Schools provided by the listing agent
- Elementary: Dolores McClatchey
- Middle: Walnut Grove
- High: Midlothian
- District: Midlothian ISD
Source: NTREIS. This data may not be complete. We recommend contacting the local school district to confirm school assignments for this home.
Get a cash offer in 3 minutes
Find out how much your home could sell for in as little as 3 minutes with a no-obligation cash offer.
Estimated market value
$550,300
Get a cash offer in 3 minutes
Find out how much your home could sell for in as little as 3 minutes with a no-obligation cash offer.
Estimated market value
$550,300
- Texas
- Ellis County
- Ovilla
- 75154
- 111 Silverwood Dr
Nearby cities
Nearby zip codes
Other Ovilla Topics
