Welcome to this beautiful located home in the highly desirable West Cary area. Situated in a quite and establish tree-lined street and a welcome Berkeley neighborhood, this property offers a perfect blend of comfort, convenience, and long-term value. Recent updates include new interior paint, new granite kitchen countertop, new carpet and new hardwood flooring on the stairs and landing area, giving the home a fresh, modern feel and move-in ready appeal. This home features a main level primary suite, an upstairs open loft provides versatile flex space, idea for a home office, media room, play area or additional living space. A walk-in crawl space offers excellent additional storage, adding practical functional to the home. Top -rate schools, strong community atmosphere and close proximity to RTP, RDU, shopping, dinning and greenway systems, enjoy peaceful residential living while staying just mins from major commuter routes and everyday convenience. A rare opportunity to own in a location that consistently holds strong value in Triangle markets. seller is licensed agent
For sale
Price cut: $16K (7/3)
$820,000
111 Sir Walker Ln, Cary, NC 27519
4beds
3,008sqft
:
Get pre-qualified$4,853/mo
Single Family Residence, Residential
Built in 2003
0.32 Acres Lot
$797,400 Zestimate®
$273/sqft
$31/mo HOA
What's special
Main level primary suiteNew interior paintNew carpet
- 55 days |
- 1,645 |
- 95 |
Likely to sell faster than
Zillow last checked:
Listing updated:
Listed by:
Ellen Kuo 919-889-5898,
AUG Realty
Source: Doorify MLS,MLS#: 10169989
Facts & features
Interior
Bedrooms & bathrooms
- Bedrooms: 4
- Bathrooms: 4
- Full bathrooms: 3
- 1/2 bathrooms: 1
Heating
- Fireplace(s), Forced Air, Gas Pack, Heat Pump, Natural Gas
Cooling
- Ceiling Fan(s), Central Air, Dual, Gas, Heat Pump
Appliances
- Included: Dishwasher, Disposal, Dryer, Exhaust Fan, Gas Cooktop, Gas Water Heater, Humidifier, Ice Maker, Oven, Range Hood, Refrigerator, Stainless Steel Appliance(s), Vented Exhaust Fan, Washer, Water Heater
- Laundry: Laundry Room, Main Level
Features
- Bathtub/Shower Combination, Ceiling Fan(s), Crown Molding, Dining L, Granite Counters, Kitchen Island, Pantry, Walk-In Closet(s)
- Flooring: Carpet, Hardwood, Vinyl
- Number of fireplaces: 1
- Fireplace features: Gas Log
- Common walls with other units/homes: No Common Walls
Interior area
- Total structure area: 3,008
- Total interior livable area: 3,008 sqft
- Finished area above ground: 3,008
- Finished area below ground: 0
Property
Parking
- Total spaces: 4
- Parking features: Garage, Garage Faces Front
- Attached garage spaces: 2
- Uncovered spaces: 2
Features
- Levels: Two
- Stories: 2
- Patio & porch: Deck, Front Porch, Patio
- Exterior features: Private Yard, Rain Gutters
- Has view: Yes
Lot
- Size: 0.32 Acres
- Features: Landscaped, Many Trees, Wooded
Details
- Parcel number: 074403024610000 0219566
- Zoning: R12
- Special conditions: Seller Licensed Real Estate Professional
Construction
Type & style
- Home type: SingleFamily
- Architectural style: Traditional
- Property subtype: Single Family Residence, Residential
Materials
- HardiPlank Type
- Roof: Shingle
Condition
- New construction: No
- Year built: 2003
Utilities & green energy
- Sewer: Public Sewer
- Water: Public
- Utilities for property: Cable Available, Electricity Connected, Natural Gas Connected, Water Available, Water Connected
Community & HOA
Community
- Features: Sidewalks
- Subdivision: Berkeley
HOA
- Has HOA: Yes
- Services included: Road Maintenance
- HOA fee: $375 annually
Location
- Region: Cary
Financial & listing details
- Price per square foot: $273/sqft
- Tax assessed value: $762,949
- Annual tax amount: $6,559
- Date on market: 5/28/2026
Estimated market value
$797,400
$758,000 - $837,000
$3,416/mo
Price history
| Date | Event | Price |
|---|---|---|
| 7/21/2026 | Listed for rent | $3,200+8.5%$1/sqft |
Source: Zillow Rentals Report a problem | ||
| 7/3/2026 | Price change | $820,000-1.9%$273/sqft |
Source:  Doorify MLS #10169989 Report a problem Doorify MLS #10169989 Report a problem | ||
| 5/29/2026 | Listed for sale | $836,000+170.6%$278/sqft |
Source: Doorify MLS #10169989 Report a problem | ||
| 10/12/2023 | Listing removed | -- |
Source: Zillow Rentals Report a problem | ||
| 9/26/2023 | Price change | $2,950-7.8%$1/sqft |
Source: Zillow Rentals Report a problem | ||
| 9/15/2023 | Listed for rent | $3,200$1/sqft |
Source: Zillow Rentals Report a problem | ||
| 10/24/2003 | Sold | $309,000$103/sqft |
Source: Public Record Report a problem | ||
Public tax history
| Year | Property taxes | Tax assessment |
|---|---|---|
| 2025 | $6,559 +2.2% | $762,949 |
| 2024 | $6,417 +36.4% | $762,949 +63.2% |
| 2023 | $4,705 +3.9% | $467,531 |
| 2022 | $4,529 +2.1% | $467,531 |
| 2021 | $4,438 -0.5% | $467,531 |
| 2020 | $4,462 -0.3% | $467,531 +12.4% |
| 2019 | $4,473 | $415,907 |
| 2018 | $4,473 +10.9% | $415,907 |
| 2017 | $4,034 +1.5% | $415,907 |
| 2016 | $3,973 -3.2% | $415,907 +0.2% |
| 2015 | $4,105 | $414,894 |
| 2014 | -- | $414,894 |
| 2013 | -- | $414,894 |
| 2012 | -- | $414,894 |
| 2011 | -- | $414,894 |
| 2010 | -- | $414,894 |
| 2009 | -- | $414,894 |
| 2008 | -- | -- |
| 2007 | -- | -- |
| 2006 | -- | -- |
| 2005 | -- | -- |
| 2004 | -- | -- |
Find assessor info on the county website
Monthly payment
Est. payment
Payment breakdown
Explore the cost of this home by adjusting the details. Changes won't be saved.Climate risks
Neighborhood: 27519
Nearby schools
GreatSchools rating
- 10/10Green Hope ElementaryGrades: PK-5Distance: 0.9 mi
- 10/10Davis Drive MiddleGrades: 6-8Distance: 1.2 mi
- 10/10Green Hope HighGrades: 9-12Distance: 1 mi
Schools provided by the listing agent
- Elementary: Wake - Davis Drive Elementary
- Middle: Wake - Davis Drive Middle
- High: Wake - Green Hope High
Source: Doorify MLS. This data may not be complete. We recommend contacting the local school district to confirm school assignments for this home.
- $850,3005 bd3 ba3.4k sqft109 Sir Walker Ln, Cary, NC 27519Off Market
- $761,9004 bd3 ba2.6k sqft101 Java Ct, Cary, NC 27519Off Market
- $847,600-- bd2 ba3.2k sqft103 Java Ct, Cary, NC 27519Off Market
- $660,4003 bd2 ba2.2k sqft105 Java Ct, Cary, NC 27519Off Market
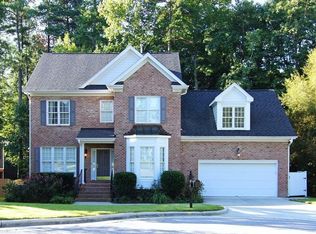
- $778,400-- bd2 ba2.8k sqft107 Sir Walker Ln, Cary, NC 27519Off Market
- $863,7004 bd3 ba3.2k sqft110 Sir Walker Ln, Cary, NC 27519Off Market
- $838,6004 bd3 ba3.2k sqft108 Sir Walker Ln, Cary, NC 27519Off Market
- $847,1005 bd4 ba3.3k sqft112 Sir Walker Ln, Cary, NC 27519Off Market
A local agent can set up tours, give advice and negotiate with sellers.
Similar homes
- $715,0004 bd3 ba2.7k sqft102 Citrus Pl, Cary, NC 27519For Sale
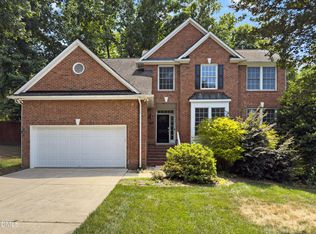
 MLS ID #10172329, Yvonne W Johnson. Doorify MLS
 - $839,0005 bd4 ba2.9k sqft111 Swordgate Dr, Cary, NC 27513For Sale
 MLS ID #10181178, Maryam Ali. Doorify MLS
 - $989,0005 bd4 ba3.3k sqft2017 Poplar High Pl, Cary, NC 27519For Sale
 MLS ID #10181587, Siten Aryal. Doorify MLS
 - $980,0005 bd4 ba3.8k sqft7028 Talton Ridge Dr, Cary, NC 27519For Sale
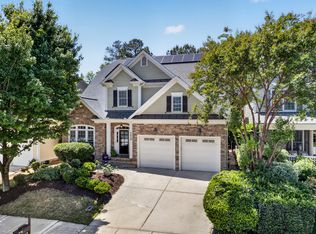 MLS ID #10181616, Shiv Nunna. Doorify MLS
 - $675,0005 bd3 ba2.4k sqft200 Capistrane Dr, Cary, NC 27519For SaleMLS ID #10173006, Julie McGee. Doorify MLS
- $888,0005 bd5 ba3.2k sqft710 Magalloway Dr, Cary, NC 27519For SaleMLS ID #10170535, Thomas Ladane Shoupe. Doorify MLS
- $715,0004 bd4 ba2.8k sqft5624 Teversham Way, Cary, NC 27519For SaleMLS ID #10169091, Kermit Dowdy. Doorify MLS
- $739,9804 bd3 ba2.8k sqft4103 Plum Branch Dr, Cary, NC 27519For SaleMLS ID #10170362, NEWS REALTY LLC Boppudi. Doorify MLS
- $669,9005 bd3 ba2.3k sqft108 Branchway Rd, Cary, NC 27519For SaleMLS ID #10174471, Deonna Dalton-Brooks. Doorify MLS
- $899,9005 bd4 ba3.5k sqft5032 Trembath Ln, Cary, NC 27519For SaleMLS ID #10164376, Joe Matthews. Doorify MLS
- $928,0004 bd4 ba3.6k sqft5609 Cary Glen Blvd, Cary, NC 27519For SaleMLS ID #10176276, Melanie Mueller. Doorify MLS
- $575,0004 bd3 ba2.1k sqft308 Highfield Ave, Cary, NC 27519For SaleMLS ID #10168463, Julie Ann Carron. Doorify MLS
- $825,0006 bd6 ba3.9k sqft1201 Hill Hollow Way, Apex, NC 27523For SaleMLS ID #10176375, Angie Cole. Doorify MLS
- $794,9005 bd4 ba4k sqft106 Beckford Rd, Cary, NC 27518For SaleMLS ID #10171557, Raz Gandhi. Doorify MLS
- $749,0004 bd3 ba3.2k sqft503 Cricketfield Ln, Cary, NC 27518For SaleMLS ID #10178533, Teresa Lloyd. Doorify MLS
- $775,0005 bd3 ba3.7k sqft805 Cricketfield Ln, Cary, NC 27518For SaleMLS ID #10178860, Marianne Mansour. Doorify MLS
- $730,0004 bd4 ba2.8k sqft101 Bayless Ridge Ct, Morrisville, NC 27560For SaleMLS ID #10170309, Shreyans Kochar. Doorify MLS
- $760,0005 bd3 ba3.4k sqft1808 Abby Knoll Dr, Apex, NC 27502For SaleMLS ID #10161228, Xiaodong Wang. Doorify MLS
- $715,0004 bd3 ba3.2k sqft107 Thornewood Dr, Cary, NC 27518For SaleMLS ID #10161379, Spencer Sifinski. Doorify MLS
- $795,0003 bd3 ba2.7k sqft4908 Majestic Prince Ct, Raleigh, NC 27606For SaleMLS ID #10179186, Michelle Zanfardino. Doorify MLS
