Welcome to 111 Skipjack Way! As you enter the front door you will be met with gorgeous luxury vinyl plank flooring that extends throughout the open concept main floor. Luxury vinyl plank flooring has also been added to all 3 bedrooms and even the finished basement. New dishwasher, stove, and garbage disposal (2019). New smart garage door opener with battery backup (2018). New water heater (2020). New light fixtures and two additional lights were added to the living room (2024). All the flooring was completed from 2020 -2025. Upgrades also include a programmable thermostat and smoke detectors. This home has easy access to the Susquehanna River Water Trail at the Bainbridge Koser Park Access only 1/2 mile away. The 14 mile Northwest River Trail is perfect for running, jogging, biking. or just a leisurely stroll to enjoy the scenery and river views. You could even stop by the local ice cream shop as part of your excursion. Be sure and take a look at this home today. All offers due by 6pm Monday Aug. 18th.
Sold for $332,000
$332,000
111 Skipjack Way, Bainbridge, PA 17502
3beds
1,238sqft
Single Family Residence
Built in 2005
10,019 Square Feet Lot
$348,000 Zestimate®
$268/sqft
$1,855 Estimated rent
Home value
$348,000
$327,000 - $372,000
$1,855/mo
Zestimate® history
Owner options
List your home for rent
$1,855/mo
Rent Zestimate®
Find your next renter with Zillow Rental Manager. Plus, with online applications, you can quickly screen prospective tenants – for free.
$1,855/mo
Rent Zestimate®
Refinance and save
$2,266/mo
Est. payment
Refinancing to a lower rate could help reduce your monthly payments and save thousands over the life of the loan.
$2,266/mo
Est. payment
Explore your selling options
Work with a Zillow partner agent
Leverage their expertise and Zillow's premium Showcase listings to get your home seen by more buyers.
Get startedList with your own agent
Get your home in front of millions of buyers by listing it on Zillow.
Learn how to do itSell it yourself
Take full control of how buyers see your home on Zillow by listing For Sale by Owner (FSBO).
List your homeWhat's special
Finished basementScenery and river viewsNew light fixturesOpen concept main floor
Zillow last checked:
Listing updated:
Listed by:
Marlene Leighty 717-587-0713,
Berkshire Hathaway HomeServices Homesale Realty
Bought with:
Phil Rutt, AB066194
RE/MAX Evolved
Source: Bright MLS,MLS#: PALA2074496
Facts & features
Interior
Bedrooms & bathrooms
- Bedrooms: 3
- Bathrooms: 2
- Full bathrooms: 1
- 1/2 bathrooms: 1
Rooms
- Room types: Living Room, Dining Room, Bedroom 2, Bedroom 3, Kitchen, Bedroom 1, Laundry, Bathroom 1, Bonus Room
Bedroom 1
- Features: Flooring - Luxury Vinyl Plank, Ceiling Fan(s)
- Level: Upper
- Area: 154 Square Feet
- Dimensions: 14 x 11
Bedroom 2
- Features: Flooring - Luxury Vinyl Plank, Ceiling Fan(s)
- Level: Upper
- Area: 130 Square Feet
- Dimensions: 10 x 13
Bedroom 3
- Features: Ceiling Fan(s), Flooring - Luxury Vinyl Plank
- Level: Upper
- Area: 99 Square Feet
- Dimensions: 11 x 9
Bathroom 1
- Features: Flooring - Vinyl, Bathroom - Tub Shower
- Level: Upper
- Area: 77 Square Feet
- Dimensions: 7 x 11
Bonus room
- Features: Basement - Finished, Flooring - Luxury Vinyl Plank, Lighting - Ceiling, Recessed Lighting
- Level: Lower
- Area: 315 Square Feet
- Dimensions: 15 x 21
Dining room
- Features: Flooring - Luxury Vinyl Plank, Lighting - Ceiling, Recessed Lighting
- Level: Main
- Area: 99 Square Feet
- Dimensions: 9 x 11
Kitchen
- Features: Flooring - Luxury Vinyl Plank, Lighting - Ceiling, Recessed Lighting, Double Sink, Countertop(s) - Solid Surface
- Level: Main
- Area: 121 Square Feet
- Dimensions: 11 x 11
Laundry
- Features: Flooring - Vinyl
- Level: Lower
- Area: 50 Square Feet
- Dimensions: 5 x 10
Living room
- Features: Cathedral/Vaulted Ceiling, Ceiling Fan(s), Fireplace - Electric, Flooring - Luxury Vinyl Plank, Recessed Lighting, Lighting - Ceiling
- Level: Main
- Area: 221 Square Feet
- Dimensions: 17 x 13
Mud room
- Features: Lighting - Ceiling, Flooring - Vinyl
- Level: Lower
- Area: 160 Square Feet
- Dimensions: 10 x 16
Heating
- Forced Air, Heat Pump, Electric
Cooling
- Central Air, Electric
Appliances
- Included: Microwave, Disposal, Dishwasher, Oven/Range - Electric, Stainless Steel Appliance(s), Water Heater, Electric Water Heater
- Laundry: Laundry Room, Mud Room
Features
- Bathroom - Tub Shower, Ceiling Fan(s), Open Floorplan
- Flooring: Luxury Vinyl, Vinyl
- Doors: Sliding Glass
- Basement: Finished,Interior Entry,Sump Pump
- Number of fireplaces: 1
- Fireplace features: Electric
Interior area
- Total structure area: 1,238
- Total interior livable area: 1,238 sqft
- Finished area above ground: 1,008
- Finished area below ground: 230
Property
Parking
- Total spaces: 3
- Parking features: Garage Faces Front, Garage Door Opener, Inside Entrance, Attached, Driveway
- Attached garage spaces: 1
- Uncovered spaces: 2
Accessibility
- Accessibility features: None
Features
- Levels: Multi/Split,Four
- Stories: 4
- Patio & porch: Patio
- Pool features: None
Lot
- Size: 10,019 Square Feet
Details
- Additional structures: Above Grade, Below Grade
- Parcel number: 1302127700000
- Zoning: RESIDENTIAL
- Special conditions: Standard
Construction
Type & style
- Home type: SingleFamily
- Property subtype: Single Family Residence
Materials
- Frame, Vinyl Siding
- Foundation: Permanent
Condition
- New construction: No
- Year built: 2005
Utilities & green energy
- Electric: 200+ Amp Service
- Sewer: Public Sewer
- Water: Public
Community & HOA
Community
- Security: Smoke Detector(s)
- Subdivision: Commodores Landing
HOA
- Has HOA: No
Location
- Region: Bainbridge
- Municipality: CONOY TWP
Financial & listing details
- Price per square foot: $268/sqft
- Tax assessed value: $169,500
- Annual tax amount: $4,016
- Date on market: 8/15/2025
- Listing agreement: Exclusive Agency
- Listing terms: Cash,Conventional,FHA,VA Loan
- Inclusions: Champion Safe In Basement, Treadmill In Basement, Electric Fireplace In Living Room
- Exclusions: Washer And Dryer, Chest Freezer, Husky Brand Cabinets In Mudroom, Husky Shelving In Garage And Basement.
- Ownership: Fee Simple
Price history
| Date | Event | Price |
|---|---|---|
| 9/26/2025 | Sold | $332,000+2.2%$268/sqft |
Source:  Bright MLS #PALA2074496 Report a problem Bright MLS #PALA2074496 Report a problem | ||
| 8/19/2025 | Pending sale | $325,000$263/sqft |
Source: Bright MLS #PALA2074496 Report a problem | ||
| 8/15/2025 | Listed for sale | $325,000$263/sqft |
Source: Bright MLS #PALA2074496 Report a problem | ||
Public tax history
Tax history is unavailable.
Neighborhood: 17502
Nearby homes
- $332,0003 bd2 ba1.2k sqft111 Skip Jack Way, Bainbridge, PA 17502Sold
- $169,5003 bd-- ba1k sqft111 Skip Jack Way, Bainbridge, PA 17502Off Market
- $169,5003 bd-- ba1k sqft111 Skip Jack Way, Bainbridge, PA 17502Off Market
- $369,4003 bd3 ba1.8k sqft113 Skipjack Way, Bainbridge, PA 17502Off Market
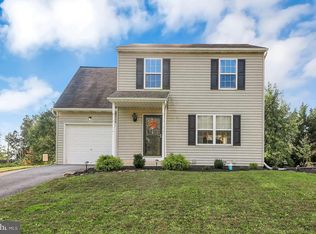
- $328,2003 bd2 ba1k sqft109 Skipjack Way, Bainbridge, PA 17502Off Market
- $345,0003 bd2 ba1.2k sqft115 Skipjack Way, Bainbridge, PA 17502Off Market
- $355,0003 bd2 ba1.4k sqft110 Skipjack Way, Bainbridge, PA 17502Off Market
- $361,0003 bd2 ba1.6k sqft330 Arch St, Bainbridge, PA 17502Off Market
Nearby schools
GreatSchools rating
- NABainbridge El SchoolGrades: K-2Distance: 0.4 mi
- 7/10Elizabethtown Area Middle SchoolGrades: 6-8Distance: 6 mi
- 6/10Elizabethtown Area Senior High SchoolGrades: 9-12Distance: 6 mi
Schools provided by the listing agent
- District: Elizabethtown Area
Source: Bright MLS. This data may not be complete. We recommend contacting the local school district to confirm school assignments for this home.
Sell for more on Zillow
Get a Zillow Showcase℠ listing at no additional cost and you could sell for .
$348,000
2% more
+$6,960
With Zillow Showcase(estimated)
$354,960
Sell for more on Zillow
Get a Zillow Showcase℠ listing at no additional cost and you could sell for .
$348,000
2% more
+$6,960
With Zillow Showcase(estimated)
$354,960
- Pennsylvania
- Lancaster County
- Bainbridge
- 17502
- 111 Skipjack Way
