This property has a Buyer's First Right of Refusal in place, subject to a Buyer's home sale contingency. There is a 48 hour ''kickout'' in place. Please don't hesitate to show! Perched above Bristol, this spacious 5 bedroom, 3.5 bath home offers over 2,400 square feet of versatile living space and a setting that is truly difficult to replicate. Tucked away, with a private ''tree house'' feel, this home captures elevated views while remaining well in range to the conveniences of downtown Bristol. Designed with flexibility in mind, the home offers the option for main level living, making it ideal for a variety of lifestyles. Inside, you will find generous living spaces and a functional layout that provides room to spread out, entertain, or accommodate multi-generational living. Upstairs includes ample bedroom/ office options with two functional and unique full baths. Downstairs, there is a cozy den with bar area and custom built-ins, along with access to unfinished storage/ utility space. Outside, you will find both an inviting screened porch and a spacious deck with a stunning view of the Holston Mountain range. A lovely garden area, awaiting your green thumb and hiding some wonderful surprises in the form of a variety of perennials that arrive each spring. This is a RARE opportunity to own a home in a desirable location that combines functionality with a truly unique setting! Schedule your tour today!
Sold for $325,000
$325,000
111 Skyline Dr, Bristol, TN 37620
5beds
2,865sqft
Single Family Residence, Residential
Built in 1973
0.71 Acres Lot
$327,600 Zestimate®
$113/sqft
$2,713 Estimated rent
Home value
$327,600
$288,000 - $373,000
$2,713/mo
Zestimate® history
Owner options
List your home for rent
$2,713/mo
Rent Zestimate®
Find your next renter with Zillow Rental Manager. Plus, with online applications, you can quickly screen prospective tenants – for free.
$2,713/mo
Rent Zestimate®
Refinance and save
$1,512/mo
Est. payment
Refinancing to a lower rate could help reduce your monthly payments and save thousands over the life of the loan.
$1,512/mo
Est. payment
Explore your selling options
Work with a Zillow partner agent
Leverage their expertise and Zillow's premium Showcase listings to get your home seen by more buyers.
Get startedList with your own agent
Get your home in front of millions of buyers by listing it on Zillow.
Learn how to do itSell it yourself
Take full control of how buyers see your home on Zillow by listing For Sale by Owner (FSBO).
List your homeWhat's special
Elevated viewsFunctional layoutGenerous living spacesInviting screened porch
Zillow last checked:
Listing updated:
Listed by:
Rebecca Arnold 276-734-5085,
Prestige Homes of the Tri Cities, Inc.
Bought with:
Josh Taylor, 315197
Path Real Estate LLC
Source: TVRMLS,MLS#: 9996780
Facts & features
Interior
Bedrooms & bathrooms
- Bedrooms: 5
- Bathrooms: 4
- Full bathrooms: 3
- 1/2 bathrooms: 1
Primary bedroom
- Level: Lower
Heating
- Fireplace(s), Heat Pump, Natural Gas
Cooling
- Heat Pump
Appliances
- Included: Dishwasher, Electric Range
- Laundry: Electric Dryer Hookup, Washer Hookup
Features
- Master Downstairs, Bar, Built-in Features, Eat-in Kitchen
- Flooring: Carpet, Parquet, Tile
- Windows: Double Pane Windows
- Basement: Interior Entry,Partially Finished,Walk-Out Access
- Number of fireplaces: 1
- Fireplace features: Living Room
Interior area
- Total structure area: 3,261
- Total interior livable area: 2,865 sqft
- Finished area below ground: 462
Property
Parking
- Total spaces: 2
- Parking features: Asphalt, Carport, Parking Pad
- Carport spaces: 2
Features
- Levels: Three Or More
- Stories: 2
- Patio & porch: Back, Deck, Rear Porch, Screened
- Exterior features: See Remarks
- Fencing: Back Yard
- Has view: Yes
- View description: Mountain(s)
Lot
- Size: 0.71 Acres
- Dimensions: 187 x 115 IRR
- Topography: Part Wooded, Sloped
Details
- Parcel number: 020l J 01800 000
- Zoning: R 1A / R M
Construction
Type & style
- Home type: SingleFamily
- Architectural style: Chalet
- Property subtype: Single Family Residence, Residential
Materials
- Brick, Vinyl Siding
- Foundation: Concrete Perimeter
- Roof: Asphalt,Shingle
Condition
- Average
- New construction: No
- Year built: 1973
Utilities & green energy
- Sewer: Public Sewer
- Water: Public
- Utilities for property: Cable Available, Electricity Connected, Phone Available, Sewer Connected, Water Connected
Community & HOA
Community
- Subdivision: Not In Subdivision
HOA
- Has HOA: No
Location
- Region: Bristol
Financial & listing details
- Price per square foot: $113/sqft
- Tax assessed value: $345,000
- Annual tax amount: $2,982
- Date on market: 6/13/2026
- Listing terms: Cash,Conventional
- Electric utility on property: Yes
Price history
| Date | Event | Price |
|---|---|---|
| 7/27/2026 | Sold | $325,000-9.7%$113/sqft |
Source: TVRMLS #9996780 Report a problem | ||
| 7/20/2026 | Pending sale | $359,900$126/sqft |
Source: TVRMLS #9996780 Report a problem | ||
| 7/7/2026 | Price change | $359,900-2.7%$126/sqft |
Source: TVRMLS #9996780 Report a problem | ||
| 6/13/2026 | Listed for sale | $369,900$129/sqft |
Source: TVRMLS #9996780 Report a problem | ||
Public tax history
| Year | Property taxes | Tax assessment |
|---|---|---|
| 2025 | $2,982 +23.2% | $86,250 +69% |
| 2024 | $2,422 +8.1% | $51,025 |
| 2023 | $2,241 | $51,025 |
| 2022 | $2,241 | $51,025 |
| 2021 | -- | $51,025 +6.1% |
| 2020 | $2,275 +84.1% | $48,075 |
| 2019 | $1,236 -45.4% | $48,075 |
| 2018 | $2,265 0% | $48,075 |
| 2017 | $2,265 | $48,075 +12.8% |
| 2016 | $2,265 +16.6% | $42,625 0% |
| 2014 | $1,942 | $42,629 |
| 2013 | $1,942 +0.8% | $42,629 |
| 2012 | $1,927 +4.6% | $42,629 0% |
| 2011 | $1,842 | $42,642 |
| 2010 | $1,842 | $42,642 |
| 2009 | $1,842 | $42,642 |
| 2008 | -- | $42,642 +23.7% |
| 2007 | $1,706 +2.5% | $34,465 |
| 2006 | $1,665 | $34,465 |
| 2005 | $1,665 -3.8% | $34,465 |
| 2004 | $1,730 +9.1% | $34,465 +2.2% |
| 2002 | $1,585 | $33,729 |
| 2001 | -- | $33,729 -73.5% |
| 2000 | -- | $127,128 |
Find assessor info on the county website
Neighborhood: 37620
Nearby homes
- $482,2003 bd3 ba3.4k sqft2 Ridgeview Rd, Bristol, TN 37620Off Market

- $142,000-- bd1 ba740 sqft107 Skyline Dr, Bristol, TN 37620Off Market
- $474,4004 bd3 ba3.4k sqft108 Skyline Dr, Bristol, TN 37620Off Market
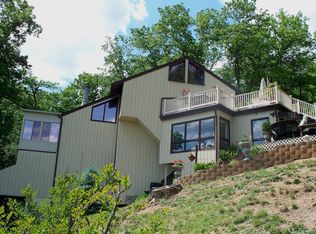
- $201,100-- bd2 ba2k sqft102 Skyline Dr, Bristol, TN 37620Off Market
- $291,200-- bd2 ba1.6k sqft412 Knob Hill Dr, Bristol, TN 37620Off Market
- $250,0003 bd3 ba2.5k sqft402 Knob Hill Dr, Bristol, TN 37620Sold
- $13,200-- bd-- ba-- sqftSkyline Dr, Bristol, TN 37620Off Market
- $220,600-- bd1 ba1.8k sqft101 Skyline Dr, Bristol, TN 37620Off Market
Nearby schools
GreatSchools rating
- 6/10Anderson Elementary SchoolGrades: PK-5Distance: 0.6 mi
- 5/10Bristol Tennessee Middle SchoolGrades: 6-8Distance: 0.9 mi
- 7/10Tennessee High SchoolGrades: 9-12Distance: 0.7 mi
Schools provided by the listing agent
- Elementary: Anderson
- Middle: Vance
- High: Tennessee
Source: TVRMLS. This data may not be complete. We recommend contacting the local school district to confirm school assignments for this home.
Get a cash offer in 3 minutes
Find out how much your home could sell for in as little as 3 minutes with a no-obligation cash offer.
Estimated market value
$327,600
Get a cash offer in 3 minutes
Find out how much your home could sell for in as little as 3 minutes with a no-obligation cash offer.
Estimated market value
$327,600
- Tennessee
- Sullivan County
- Bristol
- 37620
- 111 Skyline Dr
