Skip main navigation
Sold for $480,000
  • $480,000

    111 Slater Park Ave, Pawtucket, RI 02861

    3beds
    2,068sqft
    Single Family Residence
    Built in 1947
    5,000.69 Square Feet Lot
    $481,800 Zestimate®
    $232/sqft
    $3,324 Estimated rent

    Home value

    $481,800

    $434,000 - $535,000

    $3,324/mo

    Zestimate® history
    Loading
    Loading...

    Owner options

    List your home for rent

    $3,324/mo

    Rent Zestimate®

    Find your next renter with Zillow Rental Manager. Plus, with online applications, you can quickly screen prospective tenants – for free.

    Learn more

    $3,324/mo

    Rent Zestimate®

    Refinance and save

    $2,473/mo

    Est. payment

    Refinancing to a lower rate could help reduce your monthly payments and save thousands over the life of the loan.

    See today's rates

    $2,473/mo

    Est. payment

    Explore your selling options

    Work with a Zillow partner agent

    Leverage their expertise and Zillow's premium Showcase listings to get your home seen by more buyers.

    Get started

    List with your own agent

    Get your home in front of millions of buyers by listing it on Zillow.

    Learn how to do it

    Sell it yourself

    Take full control of how buyers see your home on Zillow by listing For Sale by Owner (FSBO).

    List your home

    What's special

    Detached garageCozy gas fireplaceGas stoveIn-ground poolPrivate backyard oasisBeautifully finished lower levelHalf bath
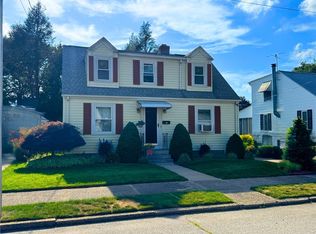
    Welcome to this lovely, well-maintained and spacious dormered Cape, ideally located within walking distance to Slater Park. Conveniently located near the MA line, I95, Train Station, dining and a short drive to Providence. This charming home offers a functional open concept layout and thoughtful updates throughout. Enter through the convenient mudroom into a modern and bright kitchen featuring a gas stove, 2 Skye lights and adjoining dining room, perfect for everyday living and entertaining. The bright and inviting living room boasts hardwood floors and a cozy gas fireplace. The beautifully finished lower level adds exceptional versatility, complete with a half bath, ideal for a family room, home office, gym, or guest space. Unwind in the sun-filled back sunroom overlooking your private backyard oasis, complete with an in-ground pool, perfect for enjoying warm summer days. Additional highlights include new skylights, a new oil tank, hardwood floors on the first level, and a detached garage. A wonderful opportunity to own a move-in ready home in a convenient and desirable location! Why travel to go on vacation when it's in your back yard!

    Zillow last checked:

    Listing updated:

    Listed by:

    Rosa Viveiros 401-486-8338,

    RE/MAX River's Edge

    Bought with:

    David Cherry, RES.0046535

    Real Broker, LLC

    Source: StateWide MLS RI,MLS#: 1412316MLS Logo

    Facts & features

    Interior

    Bedrooms & bathrooms
    • Bedrooms: 3
    • Bathrooms: 3
    • Full bathrooms: 2
    • 1/2 bathrooms: 1
    Primary bedroom
    • Level: Second
    Bathroom
    • Level: Second
    Bathroom
    • Level: First
    Bathroom
    • Level: Lower
    Other
    • Level: Second
    Other
    • Level: First
    Dining room
    • Level: First
    Family room
    • Level: Lower
    Kitchen
    • Level: First
    Other
    • Level: Lower
    Living room
    • Level: First
    Sun room
    • Level: First
    Heating
    • Oil, Baseboard, Central, Forced Water, Gas Connected
    Cooling
    • Wall Unit(s)
    Appliances
    • Included: Gas Water Heater, Dishwasher, Range Hood, Microwave, Oven/Range, Refrigerator
    Features
    • Wall (Dry Wall), Wall (Plaster), Skylight, Stairs, Plumbing (Mixed), Ceiling Fan(s)
    • Flooring: Ceramic Tile, Hardwood, Laminate, Carpet
    • Doors: Storm Door(s)
    • Windows: Insulated Windows, Skylight(s)
    • Basement: Full,Interior Entry,Partially Finished,Laundry,Media Room,Office,Utility
    • Number of fireplaces: 1
    • Fireplace features: Brick, Gas
    Interior area
    • Total structure area: 1,588
    • Total interior livable area: 2,068 sqft
    • Finished area above ground: 1,588
    • Finished area below ground: 480

    Property

    Parking
    • Total spaces: 4
    • Parking features: Detached, Driveway
    • Garage spaces: 1
    • Has uncovered spaces: Yes
    Features
    • Patio & porch: Screened
    • Pool features: In Ground
    • Fencing: Fenced
    Lot
    • Size: 5,000 sqft
    • Features: Sidewalks
    Details
    • Foundation area: 800
    • Parcel number: PAWTM29L0076
    • Special conditions: Conventional/Market Value
    • Other equipment: Cable TV

    Construction

    Type & style
    • Home type: SingleFamily
    • Architectural style: Cape Cod
    • Property subtype: Single Family Residence
    Materials
    • Dry Wall, Plaster, Vinyl Siding
    • Foundation: Concrete Perimeter
    Condition
    • New construction: No
    • Year built: 1947

    Utilities & green energy

    • Electric: 100 Amp Service, Circuit Breakers
    • Sewer: Public Sewer
    • Water: Municipal
    • Utilities for property: Sewer Connected, Water Connected

    Community & neighborhood

    Community
    • Community features: Near Public Transport, Commuter Bus, Golf, Highway Access, Interstate, Private School, Public School, Railroad, Recreational Facilities, Restaurants, Schools, Near Shopping, Tennis
    Location
    • Region: Pawtucket
    • Subdivision: Darlington

    Price history

    DateEventPrice
    6/12/2026Sold$480,000+1.1%$232/sqft
    Source: StateWide MLS RI #1412316 Report a problem
    5/21/2026Pending sale$475,000$230/sqft
    Source: StateWide MLS RI #1412316 Report a problem
    5/14/2026Listed for sale$475,000+79.2%$230/sqft
    Source: StateWide MLS RI #1412316 Report a problem
    8/25/2017Sold$265,000-1.8%$128/sqft
    Source: StateWide MLS RI #1165139 Report a problem
    7/8/2017Pending sale$269,900$131/sqft
    Source: CENTURY 21 Stachurski Agency #1165139 Report a problem
    6/26/2017Listed for sale$269,900+37%$131/sqft
    Source: CENTURY 21 Stachurski Agency #1165139 Report a problem
    6/26/2002Sold$197,000$95/sqft
    Source: Public Record Report a problem

    Public tax history

    YearProperty taxesTax assessment
    2025$4,524 $366,600
    2024$4,524 +2.2%$366,600 +37.3%
    2023$4,427 $267,000
    2022$4,427 $267,000
    2021$4,427 +0.3%$267,000 +26.4%
    2020$4,412 $211,200
    2019$4,412 +3.8%$211,200
    2018$4,251 -5.6%$211,200 +6.5%
    2017$4,505 +3.8%$198,300
    2016$4,341 $198,300
    2015$4,341 -0.5%$198,300 +4.8%
    2014$4,363 $189,200
    2013$4,363 $189,200 +900%
    2012$4,363 +12%$18,920 -91.4%
    2011$3,897 $219,200
    2010$3,897 $219,200
    2009$3,897 +12%$219,200 -21.9%
    2008$3,479 +4.5%$280,800
    2007$3,330 +1.3%$280,800 +53%
    2005$3,286 +3.8%$183,500
    2004$3,165 +4%$183,500
    2003$3,044 $183,500

    Find assessor info on the county website

    Neighborhood: Darlington

    Nearby schools

    GreatSchools rating
    Get a cash offer in 3 minutes
    Find out how much your home could sell for in as little as 3 minutes with a no-obligation cash offer.
    Estimated market value
    $481,800
    Get a cash offer in 3 minutes
    Find out how much your home could sell for in as little as 3 minutes with a no-obligation cash offer.
    Estimated market value
    $481,800