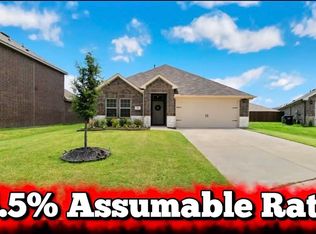
*BANK APPROVED PRICE* Welcome to your new haven—this sun-filled home invites you into a life of comfort, style, and ease. With four generous bedrooms and two full baths, it unfolds across a thoughtful floor plan designed for both lively gatherings and quiet moments of repose. Enter through the spacious living area, where natural light floods in and contemporary touches meet everyday practicality. The heart of the home is an open-concept kitchen with an elegant island and gleaming quartz countertops—for morning coffees, evening meals, or entertaining a few guests. Underfoot, clean lines and LED lighting complement the modern aesthetic, while thoughtful systems like a full sprinkler lawn setup and a professionally engineered post-tension foundation speak to lasting value and care. Venture outside to the covered patio, where an al-fresco dinner or quiet glass of wine awaits under the Texas sky. The yard offers enough room to play, relax or imagine your creative landscaping ideas coming to life. Inside and out, this home balances refined finishes with warm, welcoming spaces.
Pending
$212,000
111 Smarty Jones St, Caddo Mills, TX 75135
4beds
1,525sqft
Single Family Residence
Built in 2021
6,011 Square Feet Lot
$206,500 Zestimate®
$139/sqft
$41/mo HOA
What's special
Clean linesFour generous bedroomsSun-filled homeThoughtful floor planCovered patioGleaming quartz countertopsOpen-concept kitchen
- 338 days
- 29
- 0
Zillow last checked:
Listing updated:
Listed by:
Anthony Giglio 776391,
Metrolina Estates Realty LLC 855-755-4265
Source: NTREIS,MLS#: 21101575
Facts & features
Interior
Bedrooms & bathrooms
- Bedrooms: 4
- Bathrooms: 2
- Full bathrooms: 2
Primary bedroom
- Features: Walk-In Closet(s)
- Level: First
- Dimensions: 15 x 11
Bedroom
- Features: Split Bedrooms
- Level: First
- Dimensions: 9 x 11
Bedroom
- Features: Split Bedrooms
- Level: First
- Dimensions: 12 x 10
Bedroom
- Features: Split Bedrooms
- Level: First
- Dimensions: 9 x 10
Breakfast room nook
- Level: First
- Dimensions: 10 x 10
Kitchen
- Features: Breakfast Bar, Built-in Features, Eat-in Kitchen, Kitchen Island, Pantry, Stone Counters
- Level: First
- Dimensions: 9 x 13
Living room
- Level: First
- Dimensions: 13 x 11
Heating
- Central, Electric
Cooling
- Central Air, Electric
Appliances
- Included: Electric Range, Disposal, Microwave
Features
- Eat-in Kitchen, Kitchen Island, Open Floorplan, Pantry
- Flooring: Carpet, Laminate
- Has basement: No
- Has fireplace: No
Interior area
- Total interior livable area: 1,525 sqft
Video & virtual tour
Property
Parking
- Total spaces: 2
- Parking features: Door-Single
- Attached garage spaces: 2
Features
- Levels: One
- Stories: 1
- Pool features: None
Lot
- Size: 6,011 Square Feet
Details
- Parcel number: 233752
Construction
Type & style
- Home type: SingleFamily
- Architectural style: Detached
- Property subtype: Single Family Residence
Materials
- Foundation: Slab
- Roof: Composition
Condition
- Year built: 2021
Utilities & green energy
- Utilities for property: Municipal Utilities, Sewer Available, Water Available
Community & HOA
Community
- Subdivision: Caddo Down Ph 2
HOA
- Has HOA: Yes
- Services included: All Facilities
- HOA fee: $244 semi-annually
- HOA name: Neighborhood Management Inc
- HOA phone: 972-359-1548
Location
- Region: Caddo Mills
Financial & listing details
- Price per square foot: $139/sqft
- Tax assessed value: $216,218
- Annual tax amount: $6,569
- Date on market: 11/4/2025
- Cumulative days on market: 74 days
Estimated market value
$206,500
$196,000 - $217,000
$1,846/mo
Price history
| Date | Event | Price |
|---|---|---|
| 8/12/2026 | Pending sale | $212,000$139/sqft |
Source: NTREIS #21101575 Report a problem | ||
| 7/15/2026 | Price change | $212,000-5.8%$139/sqft |
Source: NTREIS #21101575 Report a problem | ||
| 12/15/2025 | Pending sale | $225,000$148/sqft |
Source: NTREIS #21101575 Report a problem | ||
| 12/2/2025 | Listed for sale | $225,000$148/sqft |
Source: NTREIS #21101575 Report a problem | ||
| 11/24/2025 | Pending sale | $225,000$148/sqft |
Source: NTREIS #21101575 Report a problem | ||
| 11/4/2025 | Listed for sale | $225,000-24.9%$148/sqft |
Source: NTREIS #21101575 Report a problem | ||
| 7/19/2022 | Sold | -- |
Source: NTREIS #20078448 Report a problem | ||
| 6/20/2022 | Pending sale | $299,430$196/sqft |
Source: NTREIS #20078448 Report a problem | ||
| 6/7/2022 | Listed for sale | $299,430$196/sqft |
Source: NTREIS #20078448 Report a problem | ||
Public tax history
| Year | Property taxes | Tax assessment |
|---|---|---|
| 2026 | -- | $216,218 -12.7% |
| 2025 | $4,420 -11.6% | $247,710 -1.8% |
| 2024 | $5,002 -4.7% | $252,290 -3.2% |
| 2023 | $5,249 +4.7% | $260,700 +48.4% |
| 2022 | $5,014 +375.9% | $175,730 +402.2% |
| 2021 | $1,054 | $34,990 |
Find assessor info on the county website
Monthly payment
Est. payment
Payment breakdown
Explore the cost of this home by adjusting the details. Changes won't be saved.Climate risks
Neighborhood: 75135
Nearby schools
Schools provided by the listing agent
- Elementary: Kathryn Griffis
- Middle: Caddomills
- High: Caddomills
- District: Caddo Mills ISD
Source: NTREIS. This data may not be complete. We recommend contacting the local school district to confirm school assignments for this home.
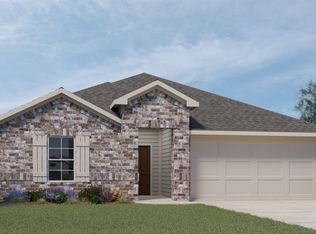
- $278,3004 bd2 ba2k sqft109 Smarty Jones St, Caddo Mills, TX 75135Off Market
- $259,300-- bd-- ba1.8k sqft113 Smarty Jones St, Caddo Mills, TX 75135Off Market
- $244,0003 bd2 ba1.5k sqft107 Smarty Jones St, Caddo Mills, TX 75135Off Market
- $280,0004 bd2 ba2k sqft115 Smarty Jones St, Caddo Mills, TX 75135Off Market
Similar homes
- $245,0004 bd2 ba1.5k sqft122 Admiral Ln, Caddo Mills, TX 75135For Sale
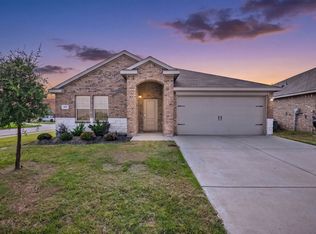 MLS ID #21317421, Jonathan Minerick. NTREIS
 - $264,9004 bd2 ba1.8k sqft128 Whitetail Way, Caddo Mills, TX 75135For Sale
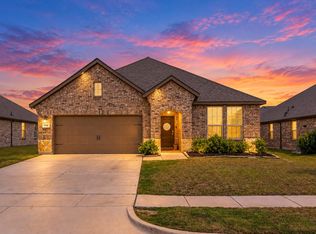 MLS ID #21401666, Ashleigh Dulaney. NTREIS
 - $250,0004 bd2 ba1.8k sqft145 Coyote Trl, Caddo Mills, TX 75135For Sale
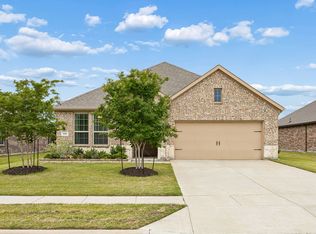 MLS ID #21388585, Tyler Gebert. NTREIS
 - $270,0004 bd2 ba1.8k sqft102 Sunberry Dr, Caddo Mills, TX 75135For Sale
 MLS ID #21320329, Hannah Wallace. NTREIS
