
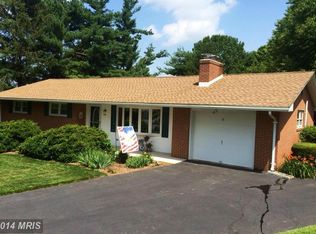
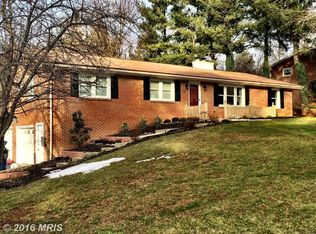
OPEN HOUSE this SATURDAY 11am to 1pm 9/5/2026*Welcome to this charming 3BR 2.5 bath brick Cape Cod near Ag Center, Pond, Farm Museum, & Carroll Hospital*Lovingly cared for by original owners*Exterior features New Roof, asphalt driveway, 1 car side loading garage, front porch, rear patio, & a private back yard*Main level has a beautiful living room with wood burning fireplace, formal dining room, country kitchen with cherry cabinets & island, a full bathroom with double sinks & walk in shower, & 2 bedrooms*Gleaming solid hardwood floors on main level*Enjoy morning coffee or evening meals in your light filled 3 season sun room*The upper level has a large 3rd bedroom, another full bath with tub, & a bonus room ideal for a nursery or office*The lower level features an office, large family room with wood stove, spacious storage room with 2nd refrigerator, a laundry/utility room, & a half bath*Friendship Valley, West Middle, & Westminster High school zones*No HOA*Public Water/Sewer but No city taxes*Easy to maintain yard*Over 2,500 finished sq feet*
For sale
$399,500
111 Smith Ave, Westminster, MD 21157
3beds
2,586sqft
Single Family Residence
Built in 1962
0.34 Acres Lot
$429,300 Zestimate®
$154/sqft
$-- HOA
What's special
Rear patioAsphalt drivewayEasy to maintain yardNew roofFormal dining roomFront porch
- 20 hours
- 521
- 43
Zillow last checked:
Listing updated:
Listed by:
Mark Ruby 410-259-0619,
RE/MAX Advantage Realty 410-549-3500
Source: Bright MLS,MLS#: MDCR2036542
Facts & features
Interior
Bedrooms & bathrooms
- Bedrooms: 3
- Bathrooms: 3
- Full bathrooms: 2
- 1/2 bathrooms: 1
- Main level bathrooms: 1
- Main level bedrooms: 2
Rooms
- Room types: Living Room, Dining Room, Bedroom 2, Bedroom 3, Kitchen, Family Room, Foyer, Bedroom 1, Sun/Florida Room, Laundry, Office, Storage Room, Bonus Room, Full Bath, Half Bath
Bedroom 1
- Features: Flooring - Carpet, Ceiling Fan(s)
- Level: Main
- Area: 156 Square Feet
- Dimensions: 12 X 13
Bedroom 2
- Features: Flooring - Carpet, Ceiling Fan(s), Built-in Features
- Level: Main
- Area: 132 Square Feet
- Dimensions: 11 X 12
Bedroom 3
- Features: Flooring - Solid Hardwood, Built-in Features
- Level: Upper
- Area: 240 Square Feet
- Dimensions: 12 X 20
Bonus room
- Features: Flooring - Solid Hardwood
- Level: Upper
- Area: 40 Square Feet
- Dimensions: 5 X 8
Dining room
- Features: Flooring - Solid Hardwood, Crown Molding
- Level: Main
- Area: 121 Square Feet
- Dimensions: 11 X 11
Family room
- Features: Flooring - Carpet, Wood Stove, Recessed Lighting
- Level: Lower
- Area: 273 Square Feet
- Dimensions: 13 X 21
Foyer
- Features: Flooring - Slate, Crown Molding
- Level: Main
- Area: 16 Square Feet
- Dimensions: 4 X 4
Other
- Features: Flooring - Tile/Brick, Double Sink, Bathroom - Walk-In Shower
- Level: Main
- Area: 56 Square Feet
- Dimensions: 7 X 8
Other
- Features: Flooring - Ceramic Tile, Soaking Tub
- Level: Upper
Half bath
- Level: Lower
Kitchen
- Features: Flooring - Vinyl, Kitchen Island, Crown Molding, Recessed Lighting
- Level: Main
- Area: 132 Square Feet
- Dimensions: 11 X 12
Laundry
- Level: Lower
- Area: 128 Square Feet
- Dimensions: 8 X 16
Living room
- Features: Flooring - Solid Hardwood, Fireplace - Wood Burning, Built-in Features, Crown Molding
- Level: Main
- Area: 221 Square Feet
- Dimensions: 13 X 17
Office
- Features: Flooring - Carpet, Flooring - Vinyl, Recessed Lighting
- Level: Lower
- Area: 156 Square Feet
- Dimensions: 12 X 13
Storage room
- Features: Flooring - Luxury Vinyl Plank
- Level: Lower
- Area: 98 Square Feet
- Dimensions: 7 X 14
Other
- Features: Flooring - Slate, Ceiling Fan(s)
- Level: Main
- Area: 209 Square Feet
- Dimensions: 11 X 19
Heating
- Baseboard, Oil
Cooling
- Central Air, Ceiling Fan(s), Electric
Appliances
- Included: Refrigerator, Dishwasher, Down Draft, Cooktop, Microwave, Oven/Range - Electric, Washer, Dryer, Water Treat System, Water Heater
- Laundry: Lower Level, Laundry Room
Features
- Bathroom - Tub Shower, Soaking Tub, Built-in Features, Dining Area, Entry Level Bedroom, Floor Plan - Traditional, Formal/Separate Dining Room, Kitchen - Country, Kitchen Island, Crown Molding, Plaster Walls, Paneled Walls
- Flooring: Hardwood, Carpet, Vinyl, Slate, Luxury Vinyl, Wood
- Doors: Storm Door(s), Sliding Glass
- Windows: Double Pane Windows, Energy Efficient, Vinyl Clad, Wood Frames, Casement, Screens, Double Hung
- Basement: Full,Partially Finished,Exterior Entry,Interior Entry,Heated,Improved,Partial
- Number of fireplaces: 2
- Fireplace features: Wood Burning, Brick, Mantel(s)
Interior area
- Total structure area: 2,726
- Total interior livable area: 2,586 sqft
- Finished area above ground: 1,610
- Finished area below ground: 976
Property
Parking
- Total spaces: 1
- Parking features: Garage Faces Side, Inside Entrance, Garage Door Opener, Asphalt, Attached, Driveway
- Attached garage spaces: 1
- Has uncovered spaces: Yes
Accessibility
- Accessibility features: None
Features
- Levels: Two
- Stories: 2
- Patio & porch: Patio, Porch
- Exterior features: Chimney Cap(s)
- Pool features: None
Lot
- Size: 0.34 Acres
- Features: Backs to Trees
Details
- Additional structures: Above Grade, Below Grade
- Parcel number: 0707027273
- Zoning: RES
- Special conditions: Standard
Construction
Type & style
- Home type: SingleFamily
- Architectural style: Cape Cod
- Property subtype: Single Family Residence
Materials
- Brick, Aluminum Siding
- Foundation: Slab
- Roof: Architectural Shingle,Asphalt
Condition
- Very Good
- New construction: No
- Year built: 1962
Utilities & green energy
- Electric: 200+ Amp Service
- Sewer: Public Sewer
- Water: Public
- Utilities for property: Cable
Community & HOA
Community
- Subdivision: Winchester Park
HOA
- Has HOA: No
Location
- Region: Westminster
Financial & listing details
- Price per square foot: $154/sqft
- Tax assessed value: $335,200
- Annual tax amount: $3,542
- Date on market: 9/3/2026
- Listing agreement: Exclusive Right To Sell
- Ownership: Fee Simple
Estimated market value
$429,300
$404,000 - $455,000
$2,832/mo
Price history
| Date | Event | Price |
|---|---|---|
| 9/3/2026 | Listed for sale | $399,500$154/sqft |
Source:  Bright MLS #MDCR2036542 Report a problem Bright MLS #MDCR2036542 Report a problem | ||
Public tax history
| Year | Property taxes | Tax assessment |
|---|---|---|
| 2025 | $3,195 +0.6% | $308,133 +9.6% |
| 2024 | $3,176 +10.7% | $281,067 +10.7% |
| 2023 | $2,870 +0.9% | $254,000 |
| 2022 | $2,845 +0.9% | $254,000 +1.8% |
| 2021 | $2,819 +0.9% | $249,467 +0.9% |
| 2020 | $2,793 | $247,200 |
| 2019 | $2,793 | $247,200 |
| 2018 | $2,793 -0.9% | $247,200 -0.9% |
| 2017 | $2,819 | $249,500 |
| 2016 | -- | $249,500 |
| 2015 | -- | $249,500 -1.5% |
| 2014 | -- | $253,300 |
| 2013 | -- | $253,300 |
| 2012 | -- | $253,300 -9.1% |
| 2011 | -- | $278,770 +2% |
| 2010 | -- | $273,390 +2% |
| 2009 | -- | $268,010 +2% |
| 2008 | -- | $262,630 +12% |
| 2007 | -- | $234,406 +13.7% |
| 2006 | -- | $206,183 +15.9% |
| 2005 | -- | $177,960 +4.4% |
| 2004 | -- | $170,512 +4.6% |
| 2003 | -- | $163,066 +4.8% |
| 2002 | -- | $155,620 +4.6% |
| 2001 | -- | $148,782 |
Find assessor info on the county website
Monthly payment
Est. payment
Payment breakdown
Explore the cost of this home by adjusting the details. Changes won't be saved.Climate risks
Neighborhood: 21157
Nearby schools
Schools provided by the listing agent
- Elementary: Friendship Valley
- Middle: West
- High: Westminster
- District: Carroll County Public Schools
Source: Bright MLS. This data may not be complete. We recommend contacting the local school district to confirm school assignments for this home.
Similar homes
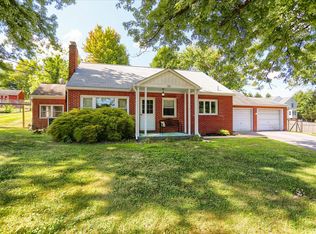
- $425,0003 bd2 ba2.5k sqft200 Bezold Ave, Westminster, MD 21157For Sale
 MLS ID #MDCR2037094, Paul Hudson, Cummings & Co. Realtors. Bright MLS
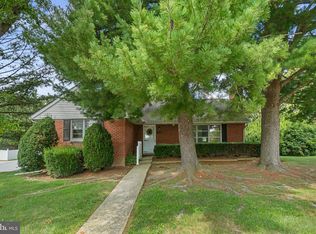
 - $439,0004 bd3 ba2.3k sqft151 Smith Ave, Westminster, MD 21157For Sale
 MLS ID #MDCR2036852, Amy Citrano, Berkshire Hathaway HomeServices Homesale Realty. Bright MLS
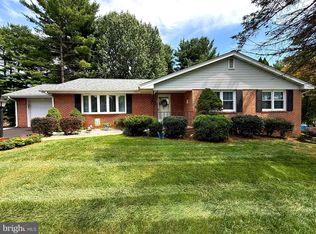
 - $350,0003 bd2 ba2.2k sqft724 William Ave, Westminster, MD 21157For Sale
 MLS ID #MDCR2037418, Jim Hanes, Providence Realty. Bright MLS
 - $489,0003 bd3 ba3k sqft703 Fairfield Ave, Westminster, MD 21157For Sale
 MLS ID #MDCR2037328, Galen Roop, Cummings & Co. Realtors. Bright MLS
 - $424,9993 bd3 ba2.5k sqft659 Geneva Dr, Westminster, MD 21157For SaleMLS ID #MDCR2036604, Chris Schoonover, Brook-Owen Real Estate. Bright MLS
- $485,0003 bd3 ba2.9k sqft75 S Colonial Ave, Westminster, MD 21157For SaleMLS ID #MDCR2037078, Kim Pellegrino, Cummings & Co. Realtors. Bright MLS
- $349,9993 bd2 ba1.3k sqft449 E Green St, Westminster, MD 21157For SaleMLS ID #MDCR2037322, Nick Waldner, Keller Williams Realty Centre. Bright MLS
- $455,0004 bd2 ba2.2k sqft313 Wayne Ave, Westminster, MD 21157For SaleMLS ID #MDCR2035988, Tom Hayes, Long & Foster Real Estate, Inc.. Bright MLS
- $399,9003 bd2 ba1.6k sqft3 Marbeth Hl, Westminster, MD 21157For SaleMLS ID #MDCR2032428, Carolyn A Miller, Cummings & Co. Realtors. Bright MLS
- $395,0003 bd2 ba1.8k sqft314 Royer Rd, Westminster, MD 21158For SaleMLS ID #MDCR2037244, Tricia Warfield, Berkshire Hathaway HomeServices PenFed Realty. Bright MLS
- $474,9973 bd3 ba2.5k sqft1169 Long Valley Rd, Westminster, MD 21158For SaleMLS ID #MDCR2035112, Russ Dukan, Allfirst Realty, Inc.. Bright MLS
- $474,0003 bd4 ba2k sqft591 Rich Mar St, Westminster, MD 21158For SaleMLS ID #MDCR2037300, Morgan Muse, Corner House Realty. Bright MLS
- $430,0003 bd3 ba2k sqft361 Buck Cash Dr, Westminster, MD 21158For SaleMLS ID #MDCR2036656, Kimberly Justice, EXP Realty, LLC. Bright MLS
- $449,9994 bd2 ba2.1k sqft191 Fissure Ct, Westminster, MD 21158For SaleMLS ID #MDCR2036162, Brian Pomeroy, RE/MAX Solutions. Bright MLS
- $589,9003 bd3 ba2.4k sqft2702 Bird View Rd, Westminster, MD 21157For SaleMLS ID #MDCR2035986, Leslie Thomas-Vitek, Cummings & Co. Realtors. Bright MLS
- $569,0005 bd4 ba3.1k sqft9 Sullivan Rd, Westminster, MD 21157For SaleMLS ID #MDCR2032418, John Hull, RE/MAX Advantage Realty. Bright MLS
- $560,0004 bd3 ba2.7k sqft530 Mount Holly Dr, Westminster, MD 21157For SaleMLS ID #MDCR2036936, Grace Cloutier, Berkshire Hathaway HomeServices Homesale Realty. Bright MLS
- $475,0005 bd5 ba3.1k sqft132 Dunrovin Ave, Westminster, MD 21158For SaleMLS ID #MDCR2034770, Kelly Rumbaugh, Keller Williams Legacy. Bright MLS
- $539,9004 bd2 ba2.2k sqft1661 Old Westminster Pike, Westminster, MD 21157For SaleMLS ID #MDCR2034198, Kiran Pantha, Cummings & Co. Realtors. Bright MLS
- $465,0003 bd2 ba2k sqft2645 Sunset Ln, Finksburg, MD 21048For SaleMLS ID #MDCR2037336, Heather Kinlein, Iron Valley Real Estate Charm City. Bright MLS
