Welcome to this stunning property located in the charming town of Schwenksville, PA. This beautiful 4 bedroom, 2.5 bath home was built in 2020 and exudes magazine-worthy style from the moment you step inside. The immaculate white kitchen is a chef's dream, complete with a spacious island, walk-in pantry, and top-of-the-line appliances. It opens seamlessly to the cozy family room, creating the perfect space for entertaining family and friends. But the beauty doesn't stop there - step outside and discover the walking trails that surround the property, ideal for morning strolls or evening walks. The playground is perfect for keeping the little ones entertained for hours on end. Conveniently located close to the turnpike, this home offers the perfect blend of luxury and practicality. Don't miss out on this opportunity to own a piece of paradise in the heart of Schwenksville. Besides the Kitchen and Family Room a half bath and Flex room complete the 1st floor. The 2nd floor has 4 spacious bedrooms, laundry room, and 2 full baths. The Primary suite is full of natural light, large walk in closet, an enormous bathroom with double vanity, lots of storage, shower, and water closet. The finished basement is a fantastic spot for the kids to play, watch movies, exercise, or just do homework. This home also features "Smart Technology" so your thermostat, lights, exterior locks, security system can all be managed by the touch of your phone. Minutes from Skippack Village, many State parks, mouth watering restaurants, and don't forget shopping! Don't miss your opportunity to own this one-of-a-kind property in Schwenksville - schedule a showing today and start living the dream.
Sold for $575,000
$575,000
111 Snoopy Ln, Schwenksville, PA 19473
4beds
2,898sqft
Single Family Residence
Built in 2020
10,379 Square Feet Lot
$628,200 Zestimate®
$198/sqft
$3,672 Estimated rent
Home value
$628,200
$597,000 - $660,000
$3,672/mo
Zestimate® history
Owner options
List your home for rent
$3,672/mo
Rent Zestimate®
Find your next renter with Zillow Rental Manager. Plus, with online applications, you can quickly screen prospective tenants – for free.
$3,672/mo
Rent Zestimate®
Refinance and save
$3,851/mo
Est. payment
Refinancing to a lower rate could help reduce your monthly payments and save thousands over the life of the loan.
$3,851/mo
Est. payment
Explore your selling options
Work with a Zillow partner agent
Leverage their expertise and Zillow's premium Showcase listings to get your home seen by more buyers.
Get startedList with your own agent
Get your home in front of millions of buyers by listing it on Zillow.
Learn how to do itSell it yourself
Take full control of how buyers see your home on Zillow by listing For Sale by Owner (FSBO).
List your homeWhat's special
Zillow last checked:
Listing updated:
Listed by:
Gina Farruggio 215-668-7471,
Keller Williams Real Estate - Newtown,
Listing Team: The Gina Farruggio Team
Bought with:
Maggie Baker, RS291376
Keller Williams Real Estate-Doylestown
Source: Bright MLS,MLS#: PAMC2108420
Facts & features
Interior
Bedrooms & bathrooms
- Bedrooms: 4
- Bathrooms: 3
- Full bathrooms: 2
- 1/2 bathrooms: 1
- Main level bathrooms: 1
Rooms
- Room types: Primary Bedroom, Bedroom 2, Bedroom 3, Bedroom 4, Kitchen, Family Room, Laundry, Office, Bathroom 1, Primary Bathroom, Half Bath
Basement
- Description: Percent Finished: 50.0
- Area: 690
Heating
- Forced Air, Propane
Cooling
- Central Air, Electric
Appliances
- Included: Microwave, Dishwasher, Energy Efficient Appliances, Ice Maker, Oven/Range - Gas, Refrigerator, Stainless Steel Appliance(s), Water Heater, Electric Water Heater
- Laundry: Upper Level, Laundry Room
Features
- Family Room Off Kitchen, Eat-in Kitchen, Kitchen Island, Kitchen - Table Space, Pantry, Primary Bath(s), Recessed Lighting, Bathroom - Stall Shower, Bathroom - Tub Shower, Upgraded Countertops, Walk-In Closet(s)
- Flooring: Hardwood, Wood
- Basement: Partially Finished
- Has fireplace: No
Interior area
- Total structure area: 2,898
- Total interior livable area: 2,898 sqft
- Finished area above ground: 2,208
- Finished area below ground: 690
Property
Parking
- Total spaces: 4
- Parking features: Garage Door Opener, Garage Faces Front, Inside Entrance, Asphalt, Attached, Driveway
- Attached garage spaces: 2
- Uncovered spaces: 2
Accessibility
- Accessibility features: None
Features
- Levels: Three
- Stories: 3
- Patio & porch: Patio, Porch
- Exterior features: Play Area
- Pool features: None
Lot
- Size: 10,379 Square Feet
- Dimensions: 90.00 x 0.00
Details
- Additional structures: Above Grade, Below Grade
- Parcel number: 380002332218
- Zoning: RESIDENTIAL
- Special conditions: Standard,Third Party Approval
- Other equipment: See Remarks
Construction
Type & style
- Home type: SingleFamily
- Architectural style: Colonial
- Property subtype: Single Family Residence
Materials
- Vinyl Siding
- Foundation: Concrete Perimeter
- Roof: Shingle
Condition
- Excellent
- New construction: No
- Year built: 2020
Details
- Builder model: Eastover
- Builder name: DR Horton
Utilities & green energy
- Electric: 200+ Amp Service
- Sewer: Public Sewer
- Water: Public
- Utilities for property: Propane
Community & HOA
Community
- Security: Security System
- Subdivision: Arcadia Station
HOA
- Has HOA: Yes
- Amenities included: Jogging Path, Tot Lots/Playground
- Services included: Snow Removal, Trash, Common Area Maintenance
- HOA fee: $130 monthly
- HOA name: EXCALIBUR ENTERPRISES LTD
Location
- Region: Schwenksville
- Municipality: LOWER FREDERICK TWP
Financial & listing details
- Price per square foot: $198/sqft
- Tax assessed value: $158,020
- Annual tax amount: $7,092
- Date on market: 6/22/2024
- Listing agreement: Exclusive Right To Sell
- Ownership: Fee Simple
Price history
| Date | Event | Price |
|---|---|---|
| 9/17/2024 | Sold | $575,000-4%$198/sqft |
Source:  Bright MLS #PAMC2108420 Report a problem Bright MLS #PAMC2108420 Report a problem | ||
| 8/3/2024 | Pending sale | $599,000$207/sqft |
Source: Bright MLS #PAMC2108420 Report a problem | ||
| 7/20/2024 | Price change | $599,000-4.1%$207/sqft |
Source: Bright MLS #PAMC2108420 Report a problem | ||
| 7/8/2024 | Price change | $624,900-3.8%$216/sqft |
Source: Bright MLS #PAMC2108420 Report a problem | ||
| 6/22/2024 | Listed for sale | $649,900+74.7%$224/sqft |
Source: Bright MLS #PAMC2108420 Report a problem | ||
| 3/11/2020 | Sold | $371,990$128/sqft |
Source: Public Record Report a problem | ||
Public tax history
| Year | Property taxes | Tax assessment |
|---|---|---|
| 2025 | $7,241 +4.5% | $158,020 |
| 2024 | $6,927 | $158,020 |
| 2023 | $6,927 +4.4% | $158,020 |
| 2022 | $6,634 +1.5% | $158,020 |
| 2021 | $6,535 +3592.1% | $158,020 +3491.4% |
| 2020 | $177 | $4,400 |
Find assessor info on the county website
Neighborhood: 19473
Nearby homes
- $638,8004 bd3 ba2.8k sqft115 Snoopy Ln, Schwenksville, PA 19473Off Market
- $576,4004 bd3 ba2.1k sqft145 Snoopy Ln, Schwenksville, PA 19473Off Market
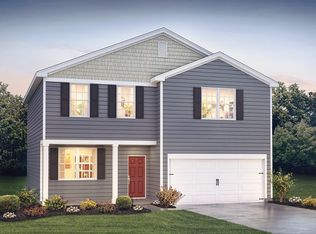
- $640,0005 bd3 ba3.8k sqft122 Snoopy Ln, Schwenksville, PA 19473Sold

- $582,2004 bd2 ba2.4k sqft108 Snoopy Ln, Schwenksville, PA 19473Off Market
- $576,2004 bd3 ba2.3k sqft125 Snoopy Ln, Schwenksville, PA 19473Off Market
- $576,6004 bd2 ba2.4k sqft135 Snoopy Ln, Schwenksville, PA 19473Off Market
- $531,7001 bd2 ba2.2k sqft114 Snoopy Ln, Schwenksville, PA 19473Off Market
- $587,0004 bd2 ba2.4k sqft104 Snoopy Ln, Schwenksville, PA 19473Off Market
Nearby schools
GreatSchools rating
- 7/10Schwenksville El SchoolGrades: K-5Distance: 2.3 mi
- 6/10Perkiomen Valley Middle-WestGrades: 6-8Distance: 1.6 mi
- 9/10Perkiomen Valley High SchoolGrades: 9-12Distance: 4.4 mi
Schools provided by the listing agent
- District: Perkiomen Valley
Source: Bright MLS. This data may not be complete. We recommend contacting the local school district to confirm school assignments for this home.
Get a cash offer in 3 minutes
Find out how much your home could sell for in as little as 3 minutes with a no-obligation cash offer.
Estimated market value
$628,200
Get a cash offer in 3 minutes
Find out how much your home could sell for in as little as 3 minutes with a no-obligation cash offer.
Estimated market value
$628,200
- Pennsylvania
- Montgomery County
- Perkiomenville
- 19473
- 111 Snoopy Ln
Nearby cities
Nearby zip codes
Other Perkiomenville Topics
