SHORT-TERM RENTALS ALLOWED! PRIVATE ESTATE on Spinner Point Rd Just minutes from Lake Wallenpaupack and nearby marinas, this custom-built 4,400 sq. ft. contemporary home is nestled on 1 private acre bordering former PPL land, Offering EXCEPTIONAL PRIVACY! Although there is no direct lake access, several nearby marinas are just minutes away for boating and recreation. Featuring 3 bedrooms, 3.5 baths, a stunning two-sided stone fireplace, custom kitchen with soapstone countertops, formal dining room, office, and spacious family room, this home is ideal for everyday living and entertaining. Relax by the heated pool, expansive decks, screened room, and beautifully landscaped grounds. Complete with central A/C, whole-house generator, and a 2-car garage with carport, this is a rare opportunity to own a private luxury retreat with no community in the Lake Region.
Pending
$895,000
111 Spinnler Point Rd, Tafton, PA 18464
3beds
4,408sqft
Single Family Residence
Built in 2019
1.01 Acres Lot
$839,400 Zestimate®
$203/sqft
$-- HOA
What's special
Heated poolBeautifully landscaped groundsSpacious family roomScreened roomStunning two-sided stone fireplaceFormal dining roomExpansive decks
- 180 days
- 70
- 0
Zillow last checked:
Listing updated:
Listed by:
Robert McGinnis 570-226-2131,
CENTURY 21 Country Lake Homes - Hawley 570-226-4000,
Loren Keim 610-395-0393,
Century 21 Keim
Source: PWAR as distributed by MLS GRID,MLS#: PW260727
Facts & features
Interior
Bedrooms & bathrooms
- Bedrooms: 3
- Bathrooms: 4
- Full bathrooms: 3
- 1/2 bathrooms: 1
Bedroom 1
- Area: 132
- Dimensions: 11 x 12
Bedroom 2
- Area: 360
- Dimensions: 15 x 24
Bedroom 3
- Area: 276
- Dimensions: 10 x 27.6
Bathroom 1
- Description: Private bath
- Area: 81
- Dimensions: 9 x 9
Bathroom 2
- Description: Half bath
- Area: 24
- Dimensions: 3 x 8
Bathroom 3
- Description: Private bath
- Area: 95
- Dimensions: 9.5 x 10
Bathroom 4
- Description: Private bath
- Area: 60
- Dimensions: 7.5 x 8
Bonus room
- Description: Pantry
- Area: 76
- Dimensions: 7.6 x 10
Bonus room
- Description: Walk in closet
- Area: 116
- Dimensions: 10 x 11.6
Den
- Area: 84
- Dimensions: 6 x 14
Dining room
- Area: 261
- Dimensions: 9 x 29
Family room
- Area: 624
- Dimensions: 24 x 26
Kitchen
- Area: 190
- Dimensions: 10 x 19
Laundry
- Area: 84
- Dimensions: 6 x 14
Living room
- Description: 2 side fireplace
- Area: 546
- Dimensions: 21 x 26
Office
- Area: 378
- Dimensions: 12.6 x 30
Heating
- Central, Propane, Forced Air
Cooling
- Central Air
Appliances
- Included: Dishwasher, Washer, Water Softener Owned, Washer/Dryer, Microwave, Refrigerator, Gas Range, Dryer
- Laundry: Laundry Room
Features
- Bookcases, Walk-In Closet(s), Recessed Lighting, Pantry, Open Floorplan, Ceiling Fan(s)
- Flooring: Hardwood, Tile
- Basement: Block,Other,Crawl Space
- Has fireplace: Yes
- Fireplace features: Living Room
Interior area
- Total structure area: 4,408
- Total interior livable area: 4,408 sqft
- Finished area above ground: 4,408
- Finished area below ground: 0
Property
Parking
- Total spaces: 6
- Parking features: Carport, Detached, Private, Paved, On Site, Garage Faces Front, Garage Door Opener, Garage, Driveway, Deck
- Garage spaces: 4
- Has carport: Yes
- Has uncovered spaces: Yes
Features
- Levels: Two
- Stories: 2
- Patio & porch: Covered, Deck
- Exterior features: Other
- Pool features: Above Ground
- Has view: Yes
- View description: Pool, Trees/Woods
- Body of water: Lake Wallenpaupack
Lot
- Size: 1.01 Acres
- Features: Rectangular Lot, Views, Private, Paved
Details
- Additional structures: Other
- Parcel number: 043.010136.002 071703
- Other equipment: Generator
Construction
Type & style
- Home type: SingleFamily
- Architectural style: Contemporary,Other
- Property subtype: Single Family Residence
Materials
- Foundation: Concrete Perimeter
- Roof: Metal
Condition
- New construction: No
- Year built: 2019
Utilities & green energy
- Electric: 200+ Amp Service
- Sewer: Septic Tank, Other
- Water: Well
- Utilities for property: Cable Available, Underground Utilities, Electricity Connected, Cable Connected
Community & HOA
Community
- Subdivision: None
HOA
- Has HOA: No
Location
- Region: Tafton
Financial & listing details
- Price per square foot: $203/sqft
- Tax assessed value: $72,760
- Annual tax amount: $8,975
- Date on market: 3/31/2026
- Cumulative days on market: 181 days
- Listing terms: Cash,VA Loan,FHA,Conventional
- Electric utility on property: Yes
- Road surface type: Paved
Estimated market value
$839,400
$797,000 - $881,000
$4,159/mo
Price history
| Date | Event | Price |
|---|---|---|
| 8/17/2026 | Pending sale | $895,000$203/sqft |
Source:  PWAR as distributed by MLS GRID #PW260727 Report a problem PWAR as distributed by MLS GRID #PW260727 Report a problem | ||
| 5/8/2026 | Price change | $895,000-3.2%$203/sqft |
Source: PWAR as distributed by MLS GRID #PW260727 Report a problem | ||
| 3/31/2026 | Listed for sale | $925,000$210/sqft |
Source: PWAR as distributed by MLS GRID #PW260727 Report a problem | ||
Public tax history
| Year | Property taxes | Tax assessment |
|---|---|---|
| 2025 | $8,675 +6.8% | $72,760 |
| 2024 | $8,126 +3.9% | $72,760 |
| 2023 | $7,817 +3.7% | $72,760 +1.3% |
| 2022 | $7,540 +2.9% | $71,850 |
| 2021 | $7,324 | $71,850 |
| 2020 | $7,324 +458.1% | $71,850 +423.7% |
| 2019 | $1,312 -43.3% | $13,720 -43.4% |
| 2018 | $2,316 | $24,250 |
| 2017 | -- | $24,250 |
| 2016 | -- | $24,250 |
| 2015 | -- | $24,250 |
| 2014 | -- | $24,250 |
| 2013 | -- | $24,250 |
| 2012 | -- | $24,250 |
| 2011 | -- | $24,250 |
| 2010 | -- | $24,250 |
Find assessor info on the county website
Monthly payment
Est. payment
Payment breakdown
Explore the cost of this home by adjusting the details. Changes won't be saved.Climate risks
Neighborhood: 18464
Similar homes
- $895,0003 bd4 ba4.4k sqft111 Spinnler Pl, Tafton, PA 18464For Sale
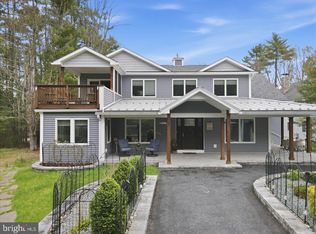
 MLS ID #PAPI2000920, Loren Keim, Century 21 Keim Realtors. Bright MLS
 - $659,9005 bd4 ba3.2k sqft106 Quarry Ln, Tafton, PA 18464For Sale
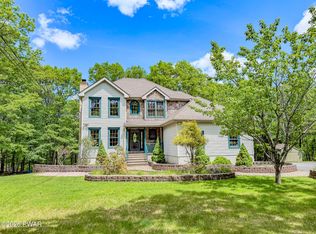
 MLS ID #PW261585, Jessica A Black, Davis R. Chant - Lake Wallenpaupack. PWAR as distributed by MLS GRID
 - $489,0004 bd3 ba3k sqft130 Ozark Rd, Tafton, PA 18464For Sale
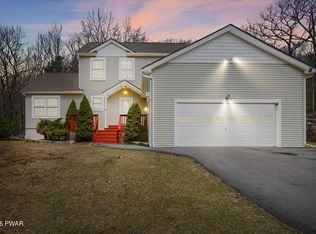 MLS ID #PW260900, Maxwell Stevens, Berkshire Hathaway HomeServices Pocono Real Estate Hawley. PWAR as distributed by MLS GRID
 - $850,0003 bd3 ba3.6k sqft115 Ridgewood Ln, Hawley, PA 18428For Sale
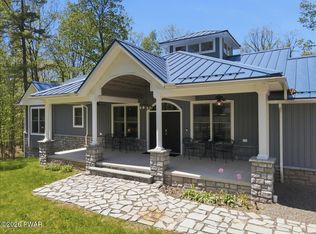 MLS ID #PW261595, Wendy Lee Schurgot, Lake Homes Realty, LLC. PWAR as distributed by MLS GRID
 - $899,0005 bd4 ba2.7k sqft61 Gravity Rd, Hawley, PA 18428For SaleMLS ID #PW261935, Lorraine Collins, Associate Broker, Davis R. Chant - Lake Wallenpaupack. PWAR as distributed by MLS GRID
- $599,0003 bd3 ba2.7k sqft310 State Highway 390, Tafton, PA 18464For SaleMLS ID #PW261164, Lisa McAteer, Keller Williams RE 402 Broad. PWAR as distributed by MLS GRID
- $850,0003 bd3 ba3.1k sqft127 High Meadow Dr, Milford, PA 18337For SaleMLS ID #PW262014, Josephine Contrastano, Associate Broker, CENTURY 21 Country Lake Homes - Lords Valley. PWAR as distributed by MLS GRID
- $749,0004 bd3 ba3k sqft111 Woodcrest Dr, Hawley, PA 18428For SaleMLS ID #PW260658, Joshua Rodriguez, Davis R. Chant - Lake Wallenpaupack. PWAR as distributed by MLS GRID
- $795,0004 bd4 ba4.4k sqft2971 Lake Ariel Hwy, Honesdale, PA 18431For SaleMLS ID #PW263082, Tim Meagher, RE/MAX WAYNE. PWAR as distributed by MLS GRID
- $997,0004 bd3 ba3.9k sqft47 Summit Cir, Lakeville, PA 18438For SaleMLS ID #PW262839, Terri Diamond, New and Modern Group. PWAR as distributed by MLS GRID
- $799,9994 bd3 ba3.1k sqft301 Powderhorn Dr, Lackawaxen, PA 18435For SaleMLS ID #PW263221, Alicia Kowalik, Wallenpaupack Realty. PWAR as distributed by MLS GRID
- $699,0005 bd5 ba5.1k sqft147 N Evergreen Dr, Greentown, PA 18426For SaleMLS ID #PW262137, Kevin Sives, Jr. Associate Broker, Keller Williams RE Hawley. PWAR as distributed by MLS GRID
- $749,0004 bd3 ba2.4k sqft16 Squirrel Mew, Lake Ariel, PA 18436For SaleMLS ID #PW260726, Mike Silverman, Davis R. Chant - Honesdale. PWAR as distributed by MLS GRID
- $799,9006 bd4 ba5.5k sqft1059 Shady Ln, Honesdale, PA 18431For SaleMLS ID #PW262792, David C Matthews, RE/MAX WAYNE. PWAR as distributed by MLS GRID
- $829,9955 bd4 ba4.1k sqft153 Wimmers Rd, Jefferson Township, PA 18436For Sale
 MLS ID #SC263742, Thomas Exeter, Christian Saunders Real Estate. GSBR as distributed by MLS GRID
 - $715,0004 bd5 ba3.5k sqft802 Green Ct, Lords Valley, PA 18428For SaleMLS ID #PW263203, Patty Magie, Davis R. Chant - Lords Valley. PWAR as distributed by MLS GRID
- $999,9993 bd3 ba3.1k sqft806 Widgeon Ct, Lords Valley, PA 18428For SaleMLS ID #PW262918, Patty Magie, Davis R. Chant - Lords Valley. PWAR as distributed by MLS GRID
- $799,9994 bd3 ba2.2k sqft104 Heron Bay, Milford, PA 18337New ConstructionMLS ID #PW263243, Joseph McNeely, Weichert Realtors - Ruffino Real Estate. PWAR as distributed by MLS GRID
- $469,0003 bd3 ba2.5k sqft9 N Star Ct, Hawley, PA 18428For SaleMLS ID #PW262975, Lorraine Collins, Associate Broker, Davis R. Chant - Lake Wallenpaupack. PWAR as distributed by MLS GRID
