FLEXIBLE FOUR BEDROOM 'GEORGIA' PLAN Construction Complete! All brick construction with finished 2-car-garage, landscaped yard. Located in the new 'McCarthy Estates' S/D with easy access to Walton High School. Seller will contribute up to $15,000 towards buyers closing costs/prepaids/rate buydown (call for details). MUST CLOSE BY SEPTEMBER 30, 2026. Neighborhood features include underground utilities, sidewalks, mailbox center and 1 beautiful street! Cozy dining nook, breakfast bar w/seating, pantry + quartz countertops, family gathering room overlooks back porch, split bedroom plan. Owner's suite has walk-in closet, double vanities, linen storage & shower only. Vinyl plank flooring in common areas, recessed lighting, raised ceilings.
For sale
$293,000
111 Spooner St, Defuniak Springs, FL 32433
4beds
1,858sqft
Single Family Residence
Built in 2026
6,534 Square Feet Lot
$-- Zestimate®
$158/sqft
$-- HOA
What's special
All brick constructionQuartz countertopsLinen storageRaised ceilingsSplit bedroom planCozy dining nookRecessed lighting
- 51 days
- 176
- 16
Zillow last checked:
Listing updated:
Listed by:
Patricia M Griffin,
Teel & Waters Real Estate Company Inc,
Jenny R Teel,
Teel & Waters Real Estate Company Inc
Source: ECAOR,MLS#: 1007537
Facts & features
Interior
Bedrooms & bathrooms
- Bedrooms: 4
- Bathrooms: 2
- Full bathrooms: 2
Primary bedroom
- Level: First
- Area: 201.6 Square Feet
- Dimensions: 14 x 14.4
Bedroom
- Level: First
- Area: 132 Square Feet
- Dimensions: 12 x 11
Bedroom
- Level: First
- Area: 120 Square Feet
- Dimensions: 12 x 10
Bedroom
- Level: First
- Area: 141.6 Square Feet
- Dimensions: 12 x 11.8
Primary bathroom
- Level: First
- Area: 90 Square Feet
- Dimensions: 9 x 10
Dining area
- Level: First
- Area: 110 Square Feet
- Dimensions: 11 x 10
Family room
- Level: First
- Area: 280 Square Feet
- Dimensions: 20 x 14
Kitchen
- Level: First
- Area: 196 Square Feet
- Dimensions: 14 x 14
Laundry
- Level: First
- Area: 49 Square Feet
- Dimensions: 7 x 7
Heating
- Central
Cooling
- Central Air, Ceiling Fan(s)
Appliances
- Included: Dishwasher, Microwave, Electric Water Heater
- Laundry: Washer/Dryer Hookup
Features
- Breakfast Bar, Vaulted Ceiling(s), Recessed Lighting, Newly Painted, Pantry, Shelving, Split Bedroom
- Flooring: Vinyl, Carpet
- Windows: Double Pane Windows
- Attic: Pull Down Stairs
- Common walls with other units/homes: No Common Walls
Interior area
- Total structure area: 1,858
- Total interior livable area: 1,858 sqft
Property
Parking
- Total spaces: 4
- Parking features: Garage Door Opener
- Attached garage spaces: 2
Features
- Stories: 1
- Patio & porch: Porch
Lot
- Size: 6,534 Square Feet
- Dimensions: 50 x 129.03 x 50 x 129.03
- Features: Covenants, Interior Lot, Level, Restrictions, Sidewalk
Details
- Parcel number: 223N19192000000080
- Zoning description: City, Resid Single Family
Construction
Type & style
- Home type: SingleFamily
- Architectural style: Craftsman
- Property subtype: Single Family Residence
Materials
- Brick, Trim Aluminum, Trim Vinyl
- Roof: Shingle
Condition
- Construction Complete
- New construction: No
- Year built: 2026
Utilities & green energy
- Water: Public
Green energy
- Energy efficient items: Doors
Community & HOA
Community
- Security: Smoke Detector(s)
- Subdivision: MCCARTHY ESTATES
Location
- Region: Defuniak Springs
Financial & listing details
- Price per square foot: $158/sqft
- Date on market: 7/13/2026
- Road surface type: Paved
Estimated market value
Not available
Estimated sales range
Not available
Not available
Price history
| Date | Event | Price |
|---|---|---|
| 7/13/2026 | Listed for sale | $293,000$158/sqft |
Source:  ECAOR #1007537 Report a problem ECAOR #1007537 Report a problem | ||
Public tax history
Tax history is unavailable.
Monthly payment
Est. payment
Payment breakdown
Explore the cost of this home by adjusting the details. Changes won't be saved.Climate risks
Neighborhood: 32433
Nearby schools
Schools provided by the listing agent
- Elementary: Maude Saunders
- Middle: Walton
- High: Walton
Source: ECAOR. This data may not be complete. We recommend contacting the local school district to confirm school assignments for this home.

Similar homes
- $299,0004 bd2 ba1.7k sqft115 Cora Rd, Defuniak Springs, FL 32433For Sale

 MLS ID #1008889, Larry Hughes, The Property Group 850 Inc. ECAOR
 - $285,0003 bd2 ba1.6k sqft149 Spooner St, Defuniak Springs, FL 32433For Sale
 MLS ID #1009654, Jenny R Teel, Teel & Waters Real Estate Company Inc. ECAOR
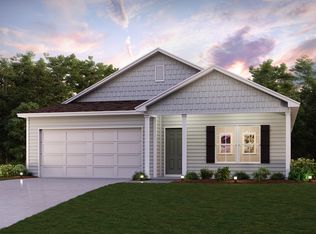
 - $284,9904 bd2 ba1.6k sqft130 Cat Island Cir, Defuniak Springs, FL 32433New Construction
 ECAOR
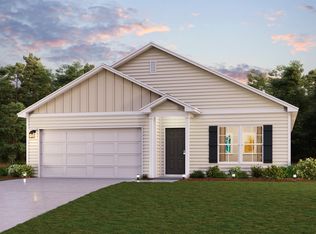
ECAOR - $277,9904 bd2 ba1.6k sqft155 Cat Island Cir, Defuniak Springs, FL 32433New Construction
 ECAOR
ECAOR - $330,0004 bd3 ba2k sqft69 Windy Hill Dr, Defuniak Springs, FL 32433For SaleMLS ID #991272, Kristina K Lynn, Naylor Realty And Associates. ECAOR
- $253,0003 bd2 ba1.3k sqft58 Spooner St, Defuniak Springs, FL 32433For SaleMLS ID #1009688, Jenny R Teel, Teel & Waters Real Estate Company Inc. ECAOR
- $285,9904 bd2 ba1.7k sqft17 Cat Island Cir, Defuniak Springs, FL 32433New ConstructionECAOR
- $275,9904 bd2 ba1.6k sqft110 Cat Island Cir, Defuniak Springs, FL 32433New ConstructionECAOR
- $324,9003 bd2 ba1.3k sqft193 Hunters Ridge Dr, Defuniak Springs, FL 32433For SaleMLS ID #1007448, Matthew W Williams, World Impact Real Estate. ECAOR
- $246,5003 bd2 ba1.2k sqft68 Spooner St, Defuniak Springs, FL 32433For SaleMLS ID #1008938, Patricia M Griffin, Teel & Waters Real Estate Company Inc. ECAOR
- $264,8884 bd2 ba1.7k sqft248 Cat Island Cir, Defuniak Springs, FL 32433New ConstructionECAOR
- $254,8884 bd2 ba1.7k sqft306 Cat Island Cir, Defuniak Springs, FL 32433New ConstructionECAOR
- $249,8884 bd2 ba1.6k sqft238 Cat Island Rd, Defuniak Springs, FL 32433For SaleMLS ID #1004679, Octavia P Valencia, WJH Brokerage FL LLC. ECAOR
- $324,9003 bd2 ba1.8k sqft48 S Pleasant Dr, Defuniak Springs, FL 32435For SaleMLS ID #980247, Bruce R Naylor, Naylor Realty And Associates. ECAOR
- $349,8504 bd3 ba2.4k sqftLOT 11 Lagoon Pass, Defuniak Springs, FL 32433New ConstructionECAOR
- $395,0004 bd2 ba1.6k sqft4104 County Highway 1087, Defuniak Springs, FL 32433For SaleMLS ID #1009361, Nathion Christian, The Property Group 850 Inc. ECAOR
- $349,9003 bd2 ba1.7k sqft854 Paradise Island Dr, Defuniak Springs, FL 32433For SaleMLS ID #1009576, Kialea B Madden, Southern Choice Properties Llc. ECAOR
- $379,9994 bd3 ba2k sqft480 Arbour St, Defuniak Springs, FL 32433For SaleMLS ID #1007443, Amine M Yunes Said, Berkshire Hathaway HomeServices. ECAOR
- $324,9004 bd3 ba2k sqft756 Graysen Ln, Defuniak Springs, FL 32435For SaleMLS ID #977277, Laura V Sanchez, Coldwell Banker Realty. ECAOR
- $249,4903 bd2 ba1.4k sqft100 Mapleview Dr #Hs-6b, Defuniak Springs, FL 32435For SaleMLS ID #1009841, Lisa M Strickland, Lennar Realty Inc. ECAOR
