Skip main navigation
Active
  • Price cut: $15K (7/27)
    $775,000

    111 Sportsman Rd, Washougal, WA 98671

    3beds
    2,528sqft
    : 
    $4,783/mo
    Get pre-qualified
    Residential, Single Family Residence
    Built in 2006
    0.95 Acres Lot
    $765,900 Zestimate®
    $307/sqft
    $-- HOA

    What's special

    Rv hookupMultiple fireplacesCozy wood stoveDedicated rv parkingSpacious kitchenChicken coopNearly an acre
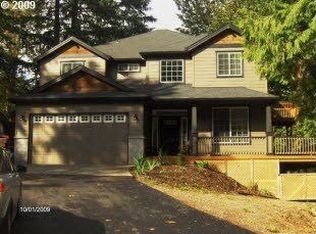
    Experience the perfect blend of comfort, privacy, and outdoor living just moments from the Washougal River. This beautifully maintained 3-bedroom, 2.5-bath home offers 2,528 square feet of thoughtfully designed living space on nearly an acre, creating a peaceful retreat surrounded by nature. Enjoy river sounds from the property and easy access to kayaking, fishing, swimming, hiking, and endless outdoor recreation. Step inside to discover warm bamboo flooring, soaring ceilings, abundant natural light, and an open-concept layout designed for both everyday living and entertaining. The spacious kitchen features granite countertops, stainless steel appliances, a large island, and ample workspace, seamlessly connecting to the dining and living areas. Multiple fireplaces, including a cozy wood stove, create warmth and ambiance throughout the home. Upstairs, the generous primary suite serves as a private sanctuary featuring a fireplace, dual vanities, a jetted soaking tub, walk-in shower, and spacious walk-in closet. Thoughtful finishes and comfortable living spaces make this home equally suited for quiet evenings or hosting family and friends. Outside, the property is ready for those seeking a more self-sufficient lifestyle. Enjoy raised garden beds, a chicken coop, cherry and apple trees, fenced areas, and plenty of room to garden, play, or simply relax. Unwind in the sauna or hot tub beneath the stars after a day spent exploring the nearby river and trails. Storage and flexibility abound with a three-car attached garage plus an impressive 48' x 24' detached shop featuring additional lean-tos, providing exceptional space for vehicles, tools, hobbies, recreational equipment, and storage. RV enthusiasts will appreciate the RV hookup, dedicated RV parking, and abundant room for boats and outdoor toys. Home has Starlink internet and is extremely reliable. Talk to me about lender incentives!
    24 days
    |
    1,180
    |
    74
    |

    Likely to sell faster than

    Zillow last checked:

    Listing updated:

    Listed by:

    Stefanie Foster 360-903-7200,

    Windermere Northwest Living

    Source: RMLS (OR),MLS#: 336460200MLS Logo

      Facts & features

      Interior

      Bedrooms & bathrooms
      • Bedrooms: 3
      • Bathrooms: 3
      • Full bathrooms: 2
      • Partial bathrooms: 1
      • Main level bathrooms: 1
      Rooms
      • Room types: Bedroom 2, Bedroom 3, Dining Room, Family Room, Kitchen, Living Room, Primary Bedroom
      Primary bedroom
      • Features: Fireplace, Bamboo Floor, Double Sinks, Jetted Tub, Walkin Closet, Walkin Shower
      • Level: Upper
      Bedroom 2
      • Features: Bamboo Floor, Closet
      • Level: Upper
      Bedroom 3
      • Features: Bamboo Floor, Closet
      • Level: Upper
      Dining room
      • Features: Sound System, Bamboo Floor, High Ceilings
      • Level: Main
      Family room
      • Features: Sound System, Bamboo Floor, High Ceilings
      • Level: Main
      Kitchen
      • Features: Bay Window, Gas Appliances, Island, Microwave, Bamboo Floor, Free Standing Range, Free Standing Refrigerator, Granite, High Ceilings
      • Level: Main
      Living room
      • Features: Sound System, Bamboo Floor, Wood Stove
      • Level: Lower
      Heating
      • Forced Air, Fireplace(s)
      Cooling
      • Central Air
      Appliances
      • Included: Dishwasher, Free-Standing Gas Range, Free-Standing Range, Free-Standing Refrigerator, Gas Appliances, Microwave, Stainless Steel Appliance(s), Washer/Dryer, Electric Water Heater
      • Laundry: Laundry Room
      Features
      • Granite, High Ceilings, Sound System, Closet, Kitchen Island, Double Vanity, Walk-In Closet(s), Walkin Shower, Storage, Tile
      • Flooring: Bamboo, Tile, Wood, Concrete
      • Windows: Double Pane Windows, Vinyl Frames, Wood Window Double Paned, Bay Window(s)
      • Basement: Crawl Space
      • Number of fireplaces: 2
      • Fireplace features: Propane, Wood Burning, Wood Burning Stove
      Interior area
      • Total structure area: 2,528
      • Total interior livable area: 2,528 sqft
      Video & virtual tour

      Property

      Parking
      • Total spaces: 3
      • Parking features: Driveway, RV Access/Parking, RV Boat Storage, Garage Door Opener, Attached
      • Attached garage spaces: 3
      • Has uncovered spaces: Yes
      Features
      • Levels: Two
      • Stories: 2
      • Patio & porch: Covered Deck, Deck, Porch
      • Exterior features: Dog Run, Garden, Raised Beds, RV Hookup, Sauna, Yard
      • Has spa: Yes
      • Spa features: Free Standing Hot Tub, Bath
      • Fencing: Fenced
      • Has view: Yes
      • View description: Seasonal, Trees/Woods
      Lot
      • Size: 0.95 Acres
      • Features: Level, Private, Seasonal, Trees, Acres 1 to 3
      Details
      • Additional structures: PoultryCoop, RVHookup, RVBoatStorage, SecondGarage, SecondGaragenull, Storage
      • Parcel number: 01050610090100
      • Zoning: R1

      Construction

      Type & style
      • Home type: SingleFamily
      • Architectural style: Traditional
      • Property subtype: Residential, Single Family Residence
      Materials
      • Cement Siding, Stone
      • Foundation: Concrete Perimeter
      • Roof: Composition
      Condition
      • Resale
      • New construction: No
      • Year built: 2006

      Utilities & green energy

      • Sewer: Septic Tank
      • Water: Well
      • Utilities for property: Satellite Internet Service

      Community & HOA

      Community
      • Security: Entry
      HOA
      • Has HOA: No
      Location
      • Region: Washougal

      Financial & listing details

      • Price per square foot: $307/sqft
      • Tax assessed value: $755,300
      • Annual tax amount: $7,237
      • Date on market: 7/10/2026
      • Listing terms: Cash,Conventional,FHA,VA Loan
      • Road surface type: Gravel, Paved

        Estimated market value

        $765,900

        $728,000 - $804,000

        $3,472/mo

        Price history

        DateEventPrice
        7/27/2026Price change$775,000-1.9%$307/sqft
        Source: RMLS (OR) #336460200 Report a problem
        7/10/2026Listed for sale$790,000+6.8%$313/sqft
        Source: RMLS (OR) #336460200 Report a problem
        12/3/2024Sold$740,000-1.3%$293/sqft
        Source: RMLS (OR) #24555579 Report a problem
        11/5/2024Pending sale$750,000$297/sqft
        Source: RMLS (OR) #24555579 Report a problem
        9/19/2024Listed for sale$750,000+104.8%$297/sqft
        Source: RMLS (OR) #24555579 Report a problem
        8/21/2014Sold$366,150-2.3%$145/sqft
        Source: RMLS (OR) #14415033 Report a problem
        6/28/2014Pending sale$374,900$148/sqft
        Source: RE/MAX EQUITY GROUP-VAN MALL OFFICE #14415033 Report a problem
        5/30/2014Listed for sale$374,900+4.1%$148/sqft
        Source: RE/MAX EQUITY GROUP-VAN MALL OFFICE #14415033 Report a problem
        5/15/2014Sold$360,000+300%$142/sqft
        Source: Public Record Report a problem
        8/16/2005Sold$90,000$36/sqft
        Source: Public Record Report a problem

        Public tax history

        YearProperty taxesTax assessment
        2024$7,288 +16.9%$755,300 +18.1%
        2023$6,234 +5.3%$639,700 +11.6%
        2022$5,921 -4.9%$573,300 +15.1%
        2021$6,228 +3%$498,100 +2%
        2020$6,046 +13.8%$488,100 +6%
        2019$5,311 -13.8%$460,400 +1.4%
        2018$6,160 +25.8%$454,000 +3.5%
        2017$4,896 $438,800 +12.5%
        2015$4,896 $390,000
        2013$4,896 $390,000 +9.5%
        2011-- $356,300 -5.8%
        2010-- $378,300
        Find assessor info on the county website

        Monthly payment

        Est. payment

        Payment breakdown

        Explore the cost of this home by adjusting the details. Changes won't be saved.
        All calculations are estimates and provided by Zillow, Inc. for informational purposes only. Actual amounts may vary.
        HOA fees may include property taxes on listings classified as Co-Ops. Contact the listing agent and/or owner for fee details.
        Mortgage interest rates are dependent on a number of factors, including credit score, down payment, and repayment length. Interest rate data provided by Zillow Group Marketplace, Inc. as of 1/1/1970 from various mortgage lenders with which we have lead or other similar arrangements; the Estimated Payment is an average of those rates.
        See how much you could borrow to make a competitive offer.

        Climate risks

        Neighborhood: 98671

        Getting around

        12 / 100
        Car-Dependent
        10 / 100
        Somewhat Bikeable

        Nearby schools

        GreatSchools rating
        Schools provided by the listing agent
        • Elementary: Cape/Skye
        • Middle: Canyon Creek
        • High: Washougal

        Source: RMLS (OR). This data may not be complete. We recommend contacting the local school district to confirm school assignments for this home.

        A local agent can set up tours, give advice and negotiate with sellers.

        Browse local experts

        Similar homes