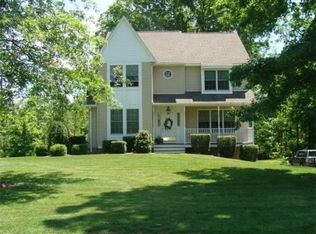
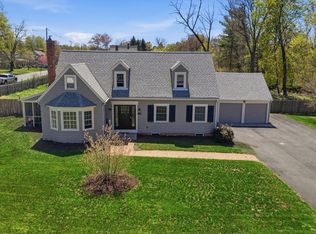
Exceptional 4BR, 3.5BA Colonial in one of Wilbraham’s most desirable neighborhoods offering approx. 3,300 sq. ft. of beautifully finished living space. The stunning kitchen features abundant cabinetry, expansive counters, and an oversized island for six. A flexible adjoining room with custom paneling and built-ins serves as a formal dining room or warm family room. Upstairs are four spacious bedrooms, each with walk-in closets, plus a luxurious primary suite with custom closet and spa bath. The large bonus room adds versatile living space. The walkout lower-level impresses with a stone fireplace, full bath, custom bar complete with a kegerator, refrigerator, dishwasher, and plenty of room to gather with family and friends with direct access to a patio and partially inground pool. Oversized shed with sunroom and loft. Many possibilities. Surrounded by miles of sidewalks and nearby nature trails, this move-in-ready home blends craftsmanship, comfort, and an unbeatable location.
For sale
$789,900
111 Springfield St, Wilbraham, MA 01095
4beds
3,300sqft
:
Get pre-qualified$5,430/mo
Single Family Residence
Built in 1998
3.27 Acres Lot
$794,900 Zestimate®
$239/sqft
$-- HOA
What's special
- 27 days |
- 1,718 |
- 81 |
Zillow last checked:
Listing updated:
Listed by:
Justin Pelissier 413-427-8869,
J. Pelissier Real Estate 413-427-8869
Source: MLS PIN,MLS#: 73547659
Facts & features
Interior
Bedrooms & bathrooms
- Bedrooms: 4
- Bathrooms: 4
- Full bathrooms: 3
- 1/2 bathrooms: 1
Primary bedroom
- Features: Bathroom - Full, Walk-In Closet(s), Flooring - Hardwood
- Level: Second
Bedroom 2
- Features: Closet, Flooring - Wall to Wall Carpet
- Level: Second
Bedroom 3
- Features: Walk-In Closet(s), Flooring - Wall to Wall Carpet
- Level: Second
Bedroom 4
- Features: Walk-In Closet(s), Flooring - Hardwood
- Level: Second
Primary bathroom
- Features: Yes
Bathroom 1
- Features: Bathroom - Half
- Level: First
Bathroom 2
- Features: Bathroom - Full
- Level: Second
Bathroom 3
- Features: Bathroom - Full, Bathroom - With Shower Stall, Flooring - Stone/Ceramic Tile
- Level: Basement
Dining room
- Features: Flooring - Hardwood, Lighting - Pendant, Crown Molding
- Level: First
Family room
- Features: Flooring - Hardwood
- Level: First
Kitchen
- Features: Countertops - Stone/Granite/Solid, Kitchen Island, Cabinets - Upgraded, Remodeled, Stainless Steel Appliances, Crown Molding
- Level: First
Living room
- Features: Flooring - Hardwood
- Level: First
Heating
- Forced Air, Natural Gas, Fireplace(s)
Cooling
- Central Air
Appliances
- Included: Gas Water Heater, Water Heater, Range, Dishwasher, Microwave, Refrigerator, Washer, Dryer
- Laundry: Laundry Closet, Flooring - Laminate, Electric Dryer Hookup, Exterior Access, Washer Hookup, Sink, First Floor
Features
- Walk-In Closet(s), Closet/Cabinets - Custom Built, Wet bar, Bonus Room, Central Vacuum, Wet Bar, Internet Available - Broadband
- Flooring: Tile, Laminate, Marble, Hardwood
- Doors: Insulated Doors
- Windows: Insulated Windows
- Basement: Full,Partially Finished,Walk-Out Access,Interior Entry,Concrete
- Number of fireplaces: 2
- Fireplace features: Dining Room
Interior area
- Total structure area: 3,300
- Total interior livable area: 3,300 sqft
- Finished area above ground: 2,600
- Finished area below ground: 700
Property
Parking
- Total spaces: 6
- Parking features: Attached, Garage Door Opener, Insulated, Paved Drive, Off Street, Paved
- Attached garage spaces: 2
- Uncovered spaces: 4
Features
- Patio & porch: Porch, Deck, Patio
- Exterior features: Porch, Deck, Patio, Pool - Above Ground, Pool - Above Ground Heated, Rain Gutters, Storage
- Has private pool: Yes
- Pool features: Above Ground, Heated
- Frontage length: 301.00
Lot
- Size: 3.27 Acres
- Features: Wooded
Details
- Parcel number: 3240126
- Zoning: res
Construction
Type & style
- Home type: SingleFamily
- Architectural style: Colonial
- Property subtype: Single Family Residence
Materials
- Frame
- Foundation: Concrete Perimeter
- Roof: Shingle
Condition
- Year built: 1998
Utilities & green energy
- Electric: Circuit Breakers, 200+ Amp Service
- Sewer: Private Sewer
- Water: Public
- Utilities for property: for Gas Range, for Electric Dryer, Washer Hookup
Community & HOA
Community
- Features: Shopping, Walk/Jog Trails, Medical Facility, Private School
HOA
- Has HOA: No
Location
- Region: Wilbraham
Financial & listing details
- Price per square foot: $239/sqft
- Tax assessed value: $658,300
- Annual tax amount: $11,478
- Date on market: 7/9/2026
- Road surface type: Paved
Estimated market value
Zestimate®
$794,900
Estimated sales range
$755,000 - $835,000
Rent Zestimate®
$3,903/mo
Price history
| Date | Event | Price |
|---|---|---|
| 7/9/2026 | Listed for sale | $789,900+20.6%$239/sqft |
Source: MLS PIN #73547659 Report a problem | ||
| 10/31/2022 | Sold | $655,000-5.1%$198/sqft |
Source: MLS PIN #73038342 Report a problem | ||
| 10/19/2022 | Contingent | $689,900$209/sqft |
Source: MLS PIN #73038342 Report a problem | ||
| 10/19/2022 | Price change | $689,900-1.4%$209/sqft |
Source: MLS PIN #73038342 Report a problem | ||
| 10/15/2022 | Listed for sale | $699,900$212/sqft |
Source: MLS PIN #73038342 Report a problem | ||
| 9/27/2022 | Contingent | $699,900$212/sqft |
Source: MLS PIN #73038342 Report a problem | ||
| 9/19/2022 | Listed for sale | $699,900+42.9%$212/sqft |
Source: MLS PIN #73038342 Report a problem | ||
| 10/30/2020 | Sold | $489,900$148/sqft |
Source: Public Record Report a problem | ||
| 9/29/2020 | Pending sale | $489,900$148/sqft |
Source: RE/MAX Compass #72725721 Report a problem | ||
| 9/14/2020 | Listed for sale | $489,900+790.7%$148/sqft |
Source: RE/MAX Compass #72725721 Report a problem | ||
| 12/10/1998 | Sold | $55,000$17/sqft |
Source: Public Record Report a problem | ||
Public tax history
| Year | Property taxes | Tax assessment |
|---|---|---|
| 2025 | $11,130 +3.6% | $622,500 +7.2% |
| 2024 | $10,739 +12.2% | $580,500 +13.4% |
| 2023 | $9,571 +8% | $511,800 +18.3% |
| 2022 | $8,864 +7.4% | $432,600 +20.4% |
| 2021 | $8,252 +2.6% | $359,400 |
| 2020 | $8,043 +2.7% | $359,400 |
| 2019 | $7,835 +0.4% | $359,400 +4.2% |
| 2018 | $7,806 +2.9% | $344,800 |
| 2017 | $7,586 -0.4% | $344,800 -2.3% |
| 2016 | $7,620 +3.4% | $352,800 |
| 2015 | $7,366 +2.1% | $352,800 |
| 2014 | $7,211 +2.6% | $352,800 -1.3% |
| 2013 | $7,025 +9.7% | $357,300 +0.7% |
| 2012 | $6,404 +5.7% | $354,800 -2.4% |
| 2011 | $6,059 +2.9% | $363,700 |
| 2010 | $5,888 -0.3% | $363,700 -5.8% |
| 2009 | $5,905 +2.6% | $386,200 |
| 2008 | $5,754 +2.5% | $386,200 |
| 2007 | $5,615 -0.5% | $386,200 +4.5% |
| 2006 | $5,646 +3.6% | $369,500 +15% |
| 2005 | $5,448 +3.4% | $321,200 |
| 2004 | $5,268 +18.6% | $321,200 +32.2% |
| 2003 | $4,440 +6% | $243,000 +1.2% |
| 2001 | $4,189 | $240,200 |
Find assessor info on the county website
Monthly payment
Est. payment
Payment breakdown
Explore the cost of this home by adjusting the details. Changes won't be saved.Climate risks
Neighborhood: 01095
Nearby schools
GreatSchools rating
- NAMile Tree Elementary SchoolGrades: PK-1Distance: 0.8 mi
- 7/10Wilbraham Middle SchoolGrades: 6-8Distance: 1.2 mi
- 7/10Minnechaug Regional High SchoolGrades: 9-12Distance: 0.8 mi
Schools provided by the listing agent
- High: Minnechaug
Source: MLS PIN. This data may not be complete. We recommend contacting the local school district to confirm school assignments for this home.
- $428,5004 bd2 ba2.8k sqft107 Springfield St, Wilbraham, MA 01095Off Market
Save - $580,0003 bd2 ba2.2k sqft106 Springfield St, Wilbraham, MA 01095Sold
Save 
- $389,8003 bd1 ba1.3k sqft99 Springfield St, Wilbraham, MA 01095Off Market
Save - $527,5003 bd1 ba2.2k sqft95 Springfield St, Wilbraham, MA 01095Off Market
Save - $509,9004 bd3 ba2k sqft112 Springfield St, Wilbraham, MA 01095Off Market
Save - $354,3003 bd1 ba1.4k sqft104 Springfield St, Wilbraham, MA 01095Off Market
Save - $515,3003 bd3 ba2.3k sqft4 Ripley St, Wilbraham, MA 01095Off Market
Save - $449,7004 bd2 ba2.1k sqft126 Springfield St, Wilbraham, MA 01095Off Market
Save
A local agent can set up tours, give advice and negotiate with sellers.
A local lender can help you make sure your offer is ready when you are.
- Request a tour
as early as tomorrow at 9:00 am
Contact agent