Skip main navigation
Closed
  • $330,000

    111 Spruce St SE, Fountain, MN 55935

    3beds
    2,368sqft
    Single Family Residence
    Built in 2003
    9,496 Square Feet Lot
    $-- Zestimate®
    $139/sqft
    $-- Estimated rent

    Home value

    Not available

    Estimated sales range

    Not available

    Not available

    Zestimate® history
    Loading
    Loading...

    Owner options

    List your home for rent

    Find your next renter with Zillow Rental Manager. Plus, with online applications, you can quickly screen prospective tenants – for free.

    Learn more
    Refinance and save

    $2,190/mo

    Est. payment

    Refinancing to a lower rate could help reduce your monthly payments and save thousands over the life of the loan.

    See today's rates

    $2,190/mo

    Est. payment

    Explore your selling options

    Work with a Zillow partner agent

    Leverage their expertise and Zillow's premium Showcase listings to get your home seen by more buyers.

    Get started

    List with your own agent

    Get your home in front of millions of buyers by listing it on Zillow.

    Learn how to do it

    Sell it yourself

    Take full control of how buyers see your home on Zillow by listing For Sale by Owner (FSBO).

    List your home

    What's special

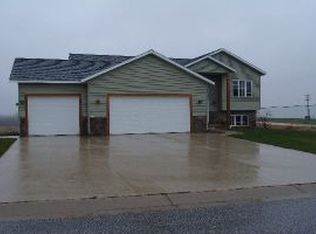
    Welcome to your meticulously maintained 3-bedroom, 3-bathroom split-level home, offering 2,368 square feet of beautifully finished living space in a peaceful setting. Built in 2003, this home is nestled on a quiet dead-end street, providing the perfect blend of privacy and convenience. The open floor plan creates a seamless flow between the living, dining, and kitchen areas, ideal for entertaining and gatherings. Large windows flood the space with natural light, enhancing the warm and inviting atmosphere. Enjoy the best of outdoor living with a large deck and patio, perfect for barbecues, relaxing with a book, or taking in the fresh air. The backyard backs up to a park offering direct access to green space and the Root River Trail. The lower level expands your living options with a family room, a versatile rec room, an additional bedroom, and a full bathroom with a convenient laundry area—ideal for guests, hobbies, or extra storage. The main level features a spacious primary bedroom with an en-suite bath, providing a private retreat at the end of the day. Whether you enjoy biking, hiking, or simply taking in the natural beauty, you’ll love the convenience of living in Fountain and taking in all Fillmore County has to offer. This home sits on a manageable 0.21-acre lot, making yard maintenance a breeze. Don’t miss the opportunity to make this lovely home yours.

    Zillow last checked:

    Listing updated:

    Listed by:

    Kelsey Bergey 507-251-0281,

    RE/MAX Select Properties

    Bought with:

    Donna Sylvester

    Keller Williams Premier Realty

    Source: NorthstarMLS as distributed by MLS GRID,MLS#: 6591497MLS Logo

    Facts & features

    Interior

    Bedrooms & bathrooms
    • Bedrooms: 3
    • Bathrooms: 3
    • Full bathrooms: 2
    • 3/4 bathrooms: 1
    Bedroom
    • Level: Upper
    • Area: 180 Square Feet
    • Dimensions: 12x15
    Bedroom 2
    • Level: Upper
    • Area: 120 Square Feet
    • Dimensions: 10x12
    Bedroom 3
    • Level: Lower
    • Area: 143 Square Feet
    • Dimensions: 11x13
    Bathroom
    • Level: Upper
    Bathroom
    • Level: Upper
    Bathroom
    • Level: Lower
    Dining room
    • Level: Upper
    • Area: 120 Square Feet
    • Dimensions: 10x12
    Family room
    • Level: Lower
    • Area: 768 Square Feet
    • Dimensions: 24x32
    Kitchen
    • Level: Upper
    • Area: 120 Square Feet
    • Dimensions: 10x12
    Living room
    • Level: Upper
    • Area: 247 Square Feet
    • Dimensions: 13x19
    Recreation room
    • Level: Lower
    • Area: 143 Square Feet
    • Dimensions: 11x13
    Utility room
    • Level: Lower
    Heating
    • Forced Air
    Cooling
    • Central Air
    Appliances
    • Included: Dishwasher, Dryer, Microwave, Range, Refrigerator, Washer
    • Laundry: Lower Level, Laundry Room
    Features
    • Basement: Daylight,Drain Tiled,Egress Window(s),Finished,Full,Concrete,Sump Pump
    • Has fireplace: No
    Interior area
    • Total structure area: 2,368
    • Total interior livable area: 2,368 sqft
    • Finished area above ground: 1,224
    • Finished area below ground: 1,144

    Property

    Parking
    • Total spaces: 2
    • Parking features: Attached, Concrete
    • Attached garage spaces: 2
    • Details: Garage Dimensions (24x24)
    Accessibility
    • Accessibility features: None
    Features
    • Levels: Multi/Split
    • Patio & porch: Deck, Patio
    Lot
    • Size: 9,496 Square Feet
    • Dimensions: 65 x 180
    Details
    • Foundation area: 1224
    • Parcel number: 240185000
    • Zoning description: Residential-Single Family

    Construction

    Type & style
    • Home type: SingleFamily
    • Property subtype: Single Family Residence
    Materials
    • Roof: Age 8 Years or Less,Asphalt
    Condition
    • New construction: No
    • Year built: 2003

    Utilities & green energy

    • Electric: Circuit Breakers
    • Gas: Natural Gas
    • Sewer: City Sewer/Connected
    • Water: City Water/Connected

    Community & HOA

    Community
    • Subdivision: Junge Sub
    HOA
    • Has HOA: No
    Location
    • Region: Fountain

    Financial & listing details

    • Price per square foot: $139/sqft
    • Annual tax amount: $2,718
    • Date on market: 9/2/2024
    • Cumulative days on market: 75 days
    • Road surface type: Paved

    Price history

    DateEventPrice
    11/19/2024Sold$330,000+0%$139/sqft
    Source: NorthstarMLS as distributed by MLS GRID #6591497 Report a problem
    10/9/2024Pending sale$329,900$139/sqft
    Source: NorthstarMLS as distributed by MLS GRID #6591497 Report a problem
    9/2/2024Listed for sale$329,900$139/sqft
    Source: NorthstarMLS as distributed by MLS GRID #6591497 Report a problem
    6/16/2024Listing removed--
    Source: NorthstarMLS as distributed by MLS GRID #6524960 Report a problem
    5/9/2024Listed for sale$329,900$139/sqft
    Source: NorthstarMLS as distributed by MLS GRID #6524960 Report a problem

    Public tax history

    Tax history is unavailable.

    Neighborhood: 55935

    Nearby schools

    GreatSchools rating
    Get pre-qualified for a loan
    At Zillow Home Loans, we can pre-qualify you in as little as 5 minutes with no impact to your credit score.

    An equal housing lender. NMLS #10287.