111 Spurwink Avenue blends everyday functionality with a backyard that feels worlds away. A spacious deck overlooks the trees, creating a private setting for morning coffee, summer dinners, or an afternoon in the treehouse.
Inside, the updated kitchen features newer appliances, butcher block countertop tops and opens to a charming dining room with built-ins. Pocket doors allow the office to function as a quiet workspace when needed, while oversized living room windows bring the outdoors in and create the feeling of sitting among the treetops no matter the season.
The current owners have invested in meaningful improvements throughout their ownership, including updated electrical and plumbing systems, a replaced water line, spray foam insulation, a finished basement room, and building a two car garage with an accessory living space above it. A home that offers both character and practicality, just minutes from Cape Elizabeth's beaches, trails, and town center.
Closed
$865,000
111 Spurwink Avenue, Cape Elizabeth, ME 04107
4beds
2,438sqft
Single Family Residence
Built in 1924
9,583 Square Feet Lot
$854,600 Zestimate®
$355/sqft
$4,420 Estimated rent
Home value
$854,600
$795,000 - $914,000
$4,420/mo
Zestimate® history
Owner options
List your home for rent
$4,420/mo
Rent Zestimate®
Find your next renter with Zillow Rental Manager. Plus, with online applications, you can quickly screen prospective tenants – for free.
$4,420/mo
Rent Zestimate®
Refinance and save
$4,363/mo
Est. payment
Refinancing to a lower rate could help reduce your monthly payments and save thousands over the life of the loan.
$4,363/mo
Est. payment
Explore your selling options
Work with a Zillow partner agent
Leverage their expertise and Zillow's premium Showcase listings to get your home seen by more buyers.
Get startedList with your own agent
Get your home in front of millions of buyers by listing it on Zillow.
Learn how to do itSell it yourself
Take full control of how buyers see your home on Zillow by listing For Sale by Owner (FSBO).
List your homeWhat's special
Zillow last checked:
Listing updated:
Listed by:
Portside Real Estate Group
Bought with:
Legacy Properties Sotheby's International Realty
Source: Maine Listings,MLS#: 1674568
Facts & features
Interior
Bedrooms & bathrooms
- Bedrooms: 4
- Bathrooms: 3
- Full bathrooms: 3
Bedroom 1
- Features: Closet
- Level: Second
Bedroom 2
- Features: Closet
- Level: Second
Bedroom 3
- Features: Closet
- Level: Second
Bedroom 4
- Features: Above Garage
- Level: Second
Bonus room
- Level: Basement
Den
- Level: First
Dining room
- Features: Built-in Features
- Level: First
Other
- Features: Above Garage
- Level: Second
Kitchen
- Level: First
Living room
- Features: Wood Burning Fireplace
- Level: First
Mud room
- Level: First
Office
- Level: First
Heating
- Baseboard, Hot Water
Cooling
- None
Appliances
- Included: Dishwasher, Electric Range, Refrigerator
Features
- Flooring: Carpet, Tile, Wood
- Basement: Bulkhead,Interior Entry,Finished,Full,Unfinished
- Number of fireplaces: 1
Interior area
- Total structure area: 2,438
- Total interior livable area: 2,438 sqft
- Finished area above ground: 2,152
- Finished area below ground: 286
Property
Parking
- Total spaces: 2
- Parking features: Paved, 1 - 4 Spaces
- Attached garage spaces: 2
Features
- Patio & porch: Deck
Lot
- Size: 9,583 Square Feet
- Features: Near Country Club, Near Public Beach, Near Shopping, Near Town, Rolling Slope, Landscaped
Details
- Parcel number: CAPEU29019000000
- Zoning: RC
Construction
Type & style
- Home type: SingleFamily
- Architectural style: Colonial
- Property subtype: Single Family Residence
Materials
- Wood Frame, Shingle Siding
- Roof: Shingle
Condition
- Year built: 1924
Utilities & green energy
- Electric: Circuit Breakers
- Sewer: Public Sewer
- Water: Public
Community & HOA
Community
- Security: Air Radon Mitigation System
Location
- Region: Cape Elizabeth
Financial & listing details
- Price per square foot: $355/sqft
- Tax assessed value: $768,700
- Annual tax amount: $9,016
- Date on market: 8/3/2026
- Road surface type: Paved
Price history
| Date | Event | Price |
|---|---|---|
| 8/3/2026 | Sold | $865,000$355/sqft |
Source:  Maine Listings #1674568 Report a problem | ||
Public tax history
| Year | Property taxes | Tax assessment |
|---|---|---|
| 2024 | $17,173 | $768,700 |
| 2023 | $17,173 +187.9% | $768,700 +172.6% |
| 2022 | $5,964 +4.4% | $282,000 |
| 2020 | $5,713 +2.9% | $282,000 |
| 2019 | $5,550 +3.5% | $282,000 |
| 2018 | $5,364 +5.7% | $282,000 |
| 2017 | $5,076 +2.6% | $282,000 |
| 2016 | $4,946 +46.3% | $282,000 +40.8% |
| 2015 | $3,381 +3.7% | $200,300 |
| 2013 | $3,261 +2.8% | $200,300 |
| 2012 | $3,173 +4.3% | $200,300 |
| 2011 | $3,041 +11.4% | $200,300 +28.7% |
| 2009 | $2,729 +0.6% | $155,600 |
| 2008 | $2,714 +16.5% | $155,600 +8% |
| 2006 | $2,329 | $144,100 |
Find assessor info on the county website
Neighborhood: 04107
Nearby homes
- $2,4001 bd1 ba600 sqft111 Spurwink Ave #1, Cape Elizabeth, ME 04107For Rent
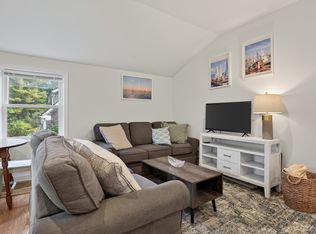
- $570,5003 bd1 ba1.3k sqft1 Waterhouse Rd, Cape Elizabeth, ME 04107Off Market
- $481,6002 bd1 ba999 sqft117 Spurwink Ave, Cape Elizabeth, ME 04107Off Market
- $572,0002 bd2 ba1.1k sqft3 Waterhouse Rd, Cape Elizabeth, ME 04107Off Market
- $510,5003 bd1 ba1.2k sqft107 Spurwink Ave, Cape Elizabeth, ME 04107Off Market
- $19,400-- bd-- ba-- sqft112 Spurwink Ave, Cape elizabeth, ME 04107Off Market
- $808,0004 bd3 ba2.8k sqft108 Spurwink Ave, Cape Elizabeth, ME 04107Off Market
- $611,8003 bd1 ba1.3k sqft116 Spurwink Ave, Cape Elizabeth, ME 04107Off Market
Nearby schools
GreatSchools rating
- 10/10Pond Cove Elementary SchoolGrades: PK-4Distance: 1.9 mi
- 10/10Cape Elizabeth Middle SchoolGrades: 5-8Distance: 1.9 mi
- 10/10Cape Elizabeth High SchoolGrades: 9-12Distance: 2.2 mi
Sell for more on Zillow
Get a Zillow Showcase℠ listing at no additional cost and you could sell for .
$854,600
2% more
+$17,092
With Zillow Showcase(estimated)
$871,692
Sell for more on Zillow
Get a Zillow Showcase℠ listing at no additional cost and you could sell for .
$854,600
2% more
+$17,092
With Zillow Showcase(estimated)
$871,692
- Maine
- Cumberland County
- Cape Elizabeth
- 04107
- 111 Spurwink Avenue
