Fresh on the market. This Franklin home is a 3 bedroom charmer. From the large front porch to the tiered rear decks and everything in between, this move in ready home is waiting just for you. The living room has a nice bay window that allows the natural light to shine through. The kitchen boasts hardwood cabinets and is next to the dining room that has a walk out to the tiered decks and beautiful rear yard. There is an updated bathroom near the bedrooms. The basement is partially finished with a family room, utility room and 2 bonus rooms to be used as you like. Basement is partially finished into 4 rooms(currently used as a large family room, utility room and bonus rooms). Average Duke energy bill $220 month Average water/sewer/trash bill $90 month Rear tiered decks 12x12 and 12x16 sqft Roof age- front 10 years, rear 4 years. HVAC/AC and water heater replaced in 2019 Windows are about 10 years old. Siding about 10 years old Gutters and downspouts about 10 years old. Agents- Please see agent remarks for more information.
For sale
$227,000
111 Stadia Dr, Franklin, OH 45005
3beds
1,073sqft
Single Family Residence
Built in 1957
7,649 Square Feet Lot
$223,100 Zestimate®
$212/sqft
$-- HOA
What's special
Tiered rear decksLarge front porchNatural light
- 66 days
- 1,114
- 62
Zillow last checked:
Listing updated:
Listed by:
Jeannie M Tunnell (513)360-0110,
Sibcy Cline Inc.
Source: DABR MLS,MLS#: 963005 Originating MLS: Dayton Area Board of REALTORS
Originating MLS: Dayton Area Board of REALTORSFacts & features
Interior
Bedrooms & bathrooms
- Bedrooms: 3
- Bathrooms: 1
- Full bathrooms: 1
- Main level bathrooms: 1
Primary bedroom
- Level: Main
- Dimensions: 16 x 10
Bedroom
- Level: Main
- Dimensions: 12 x 10
Bedroom
- Level: Main
- Dimensions: 10 x 10
Dining room
- Level: Main
- Dimensions: 13 x 9
Kitchen
- Level: Main
- Dimensions: 12 x 9
Laundry
- Level: Basement
- Dimensions: 10 x 10
Living room
- Level: Main
- Dimensions: 12 x 16
Heating
- Forced Air, Natural Gas
Cooling
- Central Air
Features
- Basement: Full,Partial
Interior area
- Total structure area: 1,073
- Total interior livable area: 1,073 sqft
Property
Parking
- Total spaces: 2
- Parking features: Garage, Two Car Garage
- Garage spaces: 2
Features
- Levels: One
- Stories: 1
Lot
- Size: 7,649 Square Feet
- Dimensions: 0.1756 acres
Details
- Parcel number: 0426301001
- Zoning: Residential
- Zoning description: Residential
Construction
Type & style
- Home type: SingleFamily
- Property subtype: Single Family Residence
Materials
- Vinyl Siding, Wood Siding
Condition
- Year built: 1957
Community & HOA
Community
- Subdivision: Lar-El Heights
HOA
- Has HOA: No
Location
- Region: Franklin
Financial & listing details
- Price per square foot: $212/sqft
- Tax assessed value: $163,610
- Annual tax amount: $2,915
- Date on market: 6/29/2026
Estimated market value
$223,100
$212,000 - $234,000
$1,681/mo
Price history
| Date | Event | Price |
|---|---|---|
| 8/3/2026 | Listed for sale | $227,000$212/sqft |
Source:  Cincy MLS #1884903 Report a problem Cincy MLS #1884903 Report a problem | ||
| 7/10/2026 | Pending sale | $227,000$212/sqft |
Source: Cincy MLS #1884903 Report a problem | ||
| 6/29/2026 | Listed for sale | $227,000$212/sqft |
Source: Cincy MLS #1884903 Report a problem | ||
Public tax history
| Year | Property taxes | Tax assessment |
|---|---|---|
| 2025 | $2,915 +9.2% | $57,260 |
| 2024 | $2,669 +12% | $57,260 +24.4% |
| 2023 | $2,384 +2% | $46,020 +0% |
| 2022 | $2,336 +5.6% | $46,017 0% |
| 2021 | $2,213 +8.5% | $46,018 +23% |
| 2020 | $2,040 +10.1% | $37,411 |
| 2019 | $1,853 -1.7% | $37,411 0% |
| 2018 | $1,885 +7.5% | $37,412 +17.5% |
| 2017 | $1,753 -1.9% | $31,840 |
| 2016 | $1,787 0% | $31,840 |
| 2015 | $1,787 -2.5% | $31,840 |
| 2014 | $1,833 +17.9% | $31,840 -12.6% |
| 2013 | $1,554 -0.7% | $36,430 |
| 2012 | $1,566 +1.6% | $36,430 |
| 2011 | $1,541 +3.4% | $36,430 |
| 2010 | $1,491 +3.3% | $36,430 |
| 2009 | $1,443 +0% | $36,430 |
| 2008 | $1,443 | $36,430 |
| 2007 | -- | $36,430 -10.8% |
| 2006 | -- | $40,860 +8.1% |
| 2005 | -- | $37,810 |
| 2004 | -- | $37,810 |
| 2003 | -- | $37,810 +37.9% |
| 2002 | -- | $27,410 |
| 2001 | -- | $27,410 |
| 2000 | -- | $27,410 +2.6% |
| 1999 | -- | $26,710 |
Find assessor info on the county website
Monthly payment
Est. payment
Payment breakdown
Explore the cost of this home by adjusting the details. Changes won't be saved.Climate risks
Neighborhood: 45005
Nearby schools
Schools provided by the listing agent
- District: Franklin
Source: DABR MLS. This data may not be complete. We recommend contacting the local school district to confirm school assignments for this home.

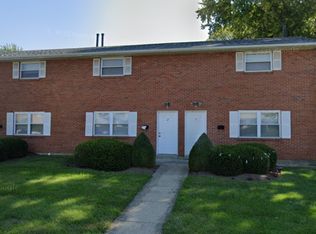
Similar homes
- $206,8973 bd1 ba1k sqft445 E 4th St, Franklin, OH 45005For Sale

 MLS ID #967434, Susan J Piersall-Hanes, BHHS Professional Realty. DABR MLS
 - $219,9003 bd1 ba1.3k sqft550 Sandy Ln, Franklin, OH 45005For Sale
 MLS ID #963200, Christine Zidek, BHHS Professional Realty. DABR MLS
 - $229,9003 bd2 ba1.3k sqft8630 Nanwich Ct, Franklin, OH 45005For Sale
 MLS ID #965306, Austin R Castro, Coldwell Banker Heritage. DABR MLS
 - $245,0003 bd1 ba1k sqft407 W Lomar Ave, Carlisle, OH 45005For Sale
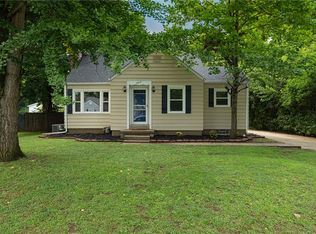 MLS ID #966153, Sherry A Stipp, Keller Williams Advisors Rlty. DABR MLS
 - $249,9003 bd2 ba1.2k sqft270 Nikki Ct, Carlisle, OH 45005For SaleMLS ID #967488, Tiffanie R Burney, eXp Realty. DABR MLS
- $200,0003 bd1 ba1k sqft9344 Bruce Dr, Franklin, OH 45005For SaleMLS ID #966264, James Harris, Keller Williams Seven Hills. DABR MLS
- $279,9993 bd2 ba1.5k sqft6569 Dawn St, Franklin, OH 45005For SaleMLS ID #967444, Makayla Cotton, Keller Williams Community Part. DABR MLS
- $224,9003 bd1 ba1.4k sqft723 Adria Ct, Middletown, OH 45044For SaleMLS ID #967407, Regina Miller, Coldwell Banker Heritage. DABR MLS
- $249,9003 bd2 ba1.5k sqft6182 Teagarden Cir, Dayton, OH 45449For SaleMLS ID #968003, Jeffrey T Roberts, RE/MAX Alliance Realty. DABR MLS
- $199,9003 bd2 ba1.5k sqft1 Hale Ln, Germantown, OH 45327For SaleMLS ID #967267, Christopher J Howard, Howard Hanna Real Estate Serv. DABR MLS
- $155,0002 bd1 ba936 sqft308 Forest Ave, Franklin, OH 45005For SaleMLS ID #966100, Rachele Pence, RE/MAX Victory + Affiliates. DABR MLS
- $219,9003 bd1 ba1.1k sqft116 Stewart Ln, Germantown, OH 45327For SaleMLS ID #964897, Dana C Pant, Irongate Inc.. DABR MLS
- $199,9003 bd2 ba1k sqft423 Genetta Dr, Miamisburg, OH 45342For SaleMLS ID #964577, Michelle L Collins, Collins Real Estate Services. DABR MLS
- $214,9003 bd1 ba1.1k sqft258 E Center St, Germantown, OH 45327For SaleMLS ID #963835, Samantha Howard, Howard Hanna Real Estate Serv. DABR MLS
- $199,0003 bd1 ba1.1k sqft626 Upland Dr, West Carrollton, OH 45449For SaleMLS ID #966971, Andrew Gaydosh, eXp Realty. DABR MLS
- $220,0003 bd1 ba960 sqft3382 Valleywood Dr, Dayton, OH 45429For SaleMLS ID #967371, Rodney Muterspaw, BHHS Professional Realty. DABR MLS
- $225,0003 bd2 ba1.1k sqft2209 Hazel Ave, Dayton, OH 45420For SaleMLS ID #967573, Trent Barga, Real of Ohio. DABR MLS
- $315,0004 bd2 ba1.3k sqft4301 Post Rail Ln, Franklin, OH 45005For SaleMLS ID #960402, Tyler A Smith, RE/MAX United Associates. DABR MLS
- $219,9003 bd1 ba1k sqft4221 Lyndell Dr, Dayton, OH 45432For SaleMLS ID #967145, Tyler A Morton, RE/MAX Victory + Affiliates. DABR MLS
- $229,9003 bd2 ba1.5k sqft501 W Center St, Farmersville, OH 45325For SaleMLS ID #961715, David Worrell, Collins Real Estate Services. DABR MLS
