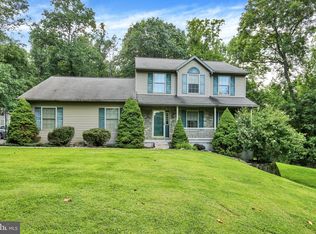
Available for showings on July 14th, this spacious 4-bedroom, 3.5-bath home is located in the sought-after Green Valley Estates and Wilson School District. Situated on a large flat lot, the property features a 2-car attached garage and notable updates, including a brand-new furnace, central air system, new carpet and brand new sliding door The room sizes are really generous in this home and there is plenty of room for everyone. The main level starts with a large formal living room and very spacious dining room. Perfect for entertaining. The bright family room is finished with laminate flooring and crown moulding and features a brick wood fireplace. This leads out to the large yard and deck which is perfect for outdoor enjoyment. The first floor is finished off with a dedicated office space, main-floor laundry room and a convenient powder room. The chef's kitchen is well-equipped with granite countertops, tile backsplash, island, a pantry and a built-in desk, along with a spacious eat-in dining area. This is where everyone will gather whether starting your day or entertaining. Plenty of cabinet space and counter space. Upstairs, the primary suite features new carpet, a large walk-in closet with attic access, and an attached primary bathroom with a whirlpool tub. The three additional bedrooms are fully carpeted and share a full hall bathroom featuring double sinks and classic vinyl flooring. The finished basement provides a ton of additional living and entertaining space configured as a large family and game room. It comes equipped with nice built-ins for game storage, etc. There is a 2nd gas fireplace, plus a full bathroom with shower! The pool table will remain with the home. So many options for what can be done with this space! This lower level also includes a large dedicated storage area. The home features economical gas heat and hot water, plus a sump pump with battery backup and water softener. The Ring home security system remains. If you've been wanting to get into this community, take advantage of this opportunity! One year warranty included.
Pending
$529,900
111 States Ave, Reading, PA 19608
4beds
2,824sqft
Single Family Residence
Built in 1990
0.3 Acres Lot
$533,200 Zestimate®
$188/sqft
$17/mo HOA
What's special
Built-in deskConvenient powder roomPrimary suiteDedicated office spaceLarge flat lotLarge yard and deckMain-floor laundry room
- 64 days
- 65
- 3
Likely to sell faster than
Zillow last checked:
Listing updated:
Listed by:
Dave Mattes 610-334-0294,
RE/MAX Of Reading (610) 670-2770,
Listing Team: The Dave Mattes Team, Co-Listing Team: The Dave Mattes Team,Co-Listing Agent: Steve Miller 267-371-3529,
RE/MAX Of Reading
Source: Bright MLS,MLS#: PABK2074632
Facts & features
Interior
Bedrooms & bathrooms
- Bedrooms: 4
- Bathrooms: 4
- Full bathrooms: 3
- 1/2 bathrooms: 1
- Main level bathrooms: 1
Rooms
- Room types: Living Room, Dining Room, Primary Bedroom, Bedroom 2, Bedroom 3, Kitchen, Game Room, Family Room, Bedroom 1, Other, Primary Bathroom
Primary bedroom
- Level: Upper
- Area: 234 Square Feet
- Dimensions: 13 X 18
Bedroom 1
- Level: Upper
- Area: 187 Square Feet
- Dimensions: 11 X 17
Bedroom 2
- Level: Upper
- Area: 135 Square Feet
- Dimensions: 9 X 15
Bedroom 3
- Level: Upper
- Area: 169 Square Feet
- Dimensions: 13 X 13
Primary bathroom
- Level: Upper
- Area: 143 Square Feet
- Dimensions: 13 X 11
Dining room
- Level: Main
- Area: 169 Square Feet
- Dimensions: 13 X 13
Family room
- Level: Main
- Area: 225 Square Feet
- Dimensions: 15 X 15
Family room
- Level: Lower
- Area: 266 Square Feet
- Dimensions: 14 X 19
Game room
- Level: Lower
- Area: 252 Square Feet
- Dimensions: 21 X 12
Kitchen
- Features: Kitchen - Electric Cooking, Kitchen Island, Pantry, Double Sink
- Level: Main
- Area: 315 Square Feet
- Dimensions: 15 X 21
Living room
- Features: Fireplace - Other
- Level: Main
- Area: 195 Square Feet
- Dimensions: 13 X 15
Other
- Description: OFFICE
- Level: Main
- Area: 132 Square Feet
- Dimensions: 11 X 12
Heating
- Forced Air, Natural Gas
Cooling
- Central Air, Electric
Appliances
- Included: Built-In Range, Oven, Self Cleaning Oven, Dishwasher, Disposal, Gas Water Heater
- Laundry: Main Level
Features
- Primary Bath(s), Kitchen Island, Butlers Pantry, Ceiling Fan(s), Air Filter System, Eat-in Kitchen, Dry Wall
- Flooring: Wood, Carpet, Vinyl
- Doors: Sliding Glass
- Windows: Skylight(s), Stain/Lead Glass
- Basement: Full,Finished
- Number of fireplaces: 2
- Fireplace features: Brick, Gas/Propane
Interior area
- Total structure area: 3,450
- Total interior livable area: 2,824 sqft
- Finished area above ground: 2,824
- Finished area below ground: 0
Property
Parking
- Total spaces: 6
- Parking features: Inside Entrance, Garage Door Opener, Driveway, Attached
- Attached garage spaces: 2
- Uncovered spaces: 4
Accessibility
- Accessibility features: None
Features
- Levels: Two
- Stories: 2
- Patio & porch: Deck
- Exterior features: Sidewalks, Street Lights
- Pool features: None
- Has spa: Yes
- Spa features: Bath
Lot
- Size: 0.3 Acres
- Features: Level, Front Yard, Rear Yard, SideYard(s)
Details
- Additional structures: Above Grade, Below Grade
- Parcel number: 49437608785104
- Zoning: LDS
- Zoning description: Low Density Suburban.
- Special conditions: Standard
Construction
Type & style
- Home type: SingleFamily
- Architectural style: Colonial
- Property subtype: Single Family Residence
Materials
- Vinyl Siding, Brick
- Foundation: Concrete Perimeter
- Roof: Pitched,Shingle
Condition
- Good,Very Good
- New construction: No
- Year built: 1990
Utilities & green energy
- Electric: 200+ Amp Service, Circuit Breakers
- Sewer: Public Sewer
- Water: Public
- Utilities for property: Cable Connected
Community & HOA
Community
- Subdivision: Green Valley Estat
HOA
- Has HOA: Yes
- Amenities included: Tot Lots/Playground, Jogging Path
- Services included: Common Area Maintenance
- HOA fee: $200 annually
- HOA name: GREEN VALLEY TRUST
Location
- Region: Reading
- Municipality: LOWER HEIDELBERG TWP
Financial & listing details
- Price per square foot: $188/sqft
- Tax assessed value: $203,400
- Annual tax amount: $9,426
- Date on market: 7/14/2026
- Listing agreement: Exclusive Agency
- Listing terms: Conventional,FHA,VA Loan,Cash
- Inclusions: Fridges, Washer, Dryer, Water Softener, Pool Table And Light, Window Treatments
- Ownership: Fee Simple
Estimated market value
$533,200
$507,000 - $560,000
$3,071/mo
Price history
| Date | Event | Price |
|---|---|---|
| 7/21/2026 | Pending sale | $529,900$188/sqft |
Source:  Bright MLS #PABK2074632 Report a problem Bright MLS #PABK2074632 Report a problem | ||
| 7/20/2026 | Listing removed | $529,900$188/sqft |
Source: Bright MLS #PABK2074632 Report a problem | ||
| 7/14/2026 | Listed for sale | $529,900+85.9%$188/sqft |
Source: Bright MLS #PABK2074632 Report a problem | ||
| 5/13/2005 | Sold | $285,000$101/sqft |
Source: Public Record Report a problem | ||
Public tax history
| Year | Property taxes | Tax assessment |
|---|---|---|
| 2025 | $9,674 +6.7% | $203,400 |
| 2024 | $9,069 +3.5% | $203,400 |
| 2023 | $8,760 +2.4% | $203,400 |
| 2022 | $8,556 +5.3% | $203,400 |
| 2021 | $8,126 | $203,400 |
| 2020 | $8,126 +2.8% | $203,400 |
| 2019 | $7,905 +1.9% | $203,400 |
| 2018 | $7,756 +2.7% | $203,400 |
| 2017 | $7,549 +181.2% | $203,400 |
| 2016 | $2,684 +0.6% | $203,400 |
| 2015 | $2,669 | $203,400 |
| 2014 | -- | $203,400 |
| 2013 | -- | $203,400 |
| 2012 | -- | $203,400 |
| 2011 | -- | $203,400 |
| 2010 | -- | $203,400 |
| 2009 | -- | $203,400 |
| 2008 | -- | $203,400 |
| 2007 | -- | $203,400 |
| 2006 | -- | $203,400 |
| 2005 | -- | $203,400 |
| 2004 | -- | $203,400 |
| 2003 | -- | $203,400 |
| 2002 | -- | $203,400 |
Find assessor info on the county website
Monthly payment
Est. payment
Payment breakdown
Explore the cost of this home by adjusting the details. Changes won't be saved.Climate risks
Neighborhood: 19608
Nearby schools
Schools provided by the listing agent
- Elementary: Green Valley
- Middle: Wilson West
- High: Wilson
- District: Wilson
Source: Bright MLS. This data may not be complete. We recommend contacting the local school district to confirm school assignments for this home.
- $444,1004 bd2 ba2.1k sqft113 States Ave, Sinking Spring, PA 19608Off Market
- $506,8004 bd2 ba2.8k sqft109 States Ave, Sinking Spring, PA 19608Off Market
- $462,2004 bd2 ba2k sqft114 States Ave, Sinking Spring, PA 19608Off Market
- $469,7004 bd2 ba2.6k sqft116 Park Place Dr, Sinking Spring, PA 19608Off Market
Similar homes
- $535,0003 bd3 ba3.3k sqft176 Imperial Dr, Mohnton, PA 19540For Sale

 MLS ID #PABK2077842, Adam M Jacobini, Coldwell Banker Realty. Bright MLS
 - $489,9004 bd3 ba2.5k sqft306 Mountain Ave, Robesonia, PA 19551For Sale
 MLS ID #PABK2077658, Jon Koestel, Keller Williams Platinum Realty - Wyomissing. Bright MLS
 - $465,0005 bd3 ba2.2k sqft107 Deborah Dr, Wyomissing, PA 19610For Sale
 MLS ID #PABK2077488, Chris Werner, RE/MAX Of Reading. Bright MLS
 - $399,9003 bd3 ba2.6k sqft3102 Curtis Rd, Sinking Spring, PA 19608For Sale
 MLS ID #PABK2074424, Anthony Borelli, Century 21 Gold. Bright MLS
 - $499,9004 bd3 ba2.3k sqft125 Woodmeadow Dr, Denver, PA 17517For SaleMLS ID #PALA2095474, Alex Whitt, Keller Williams Elite. Bright MLS
- $550,0004 bd4 ba3.4k sqft49 Fawn Dr, Reading, PA 19607For SaleMLS ID #PABK2068998, Loretta Leibert, BHHS Homesale Realty- Reading Berks. Bright MLS
- $549,9004 bd3 ba4.2k sqft126 W Neversink Rd, Reading, PA 19606For SaleMLS ID #PABK2075012, Chris Strain, RE/MAX Of Reading. Bright MLS
- $540,0006 bd4 ba3.8k sqft2130 N 17th St, Reading, PA 19604For SaleMLS ID #PABK2078044, Tina Miranda, Iron Valley Real Estate of Berks. Bright MLS
- $474,5004 bd3 ba2.4k sqft3909 River Rd, Reading, PA 19605For SaleMLS ID #PABK2077166, Lisa Tiger, Century 21 Gold. Bright MLS
- $559,0005 bd4 ba2.8k sqft1036 Meadow Dr, Reading, PA 19605For SaleMLS ID #PABK2074208, Nancy Ortiz, Life Changes Realty Group. Bright MLS
- $474,9004 bd3 ba3k sqft109 E 36th St, Reading, PA 19606For SaleMLS ID #PABK2077574, Kelly Spayd, Keller Williams Platinum Realty - Wyomissing. Bright MLS
- $489,9004 bd3 ba2.8k sqft1004 Helm Ln, Reading, PA 19605For SaleMLS ID #PABK2076532, Matthew Gantkowski, RE/MAX Of Reading. Bright MLS
- $396,9004 bd3 ba2.5k sqft792 Fairmont Ave, Mohnton, PA 19540For SaleMLS ID #PABK2077254, Chad Schlanger, United Real Estate Strive 212. Bright MLS
- $599,0003 bd2 ba2.6k sqft199 Deer Hill Rd, Reading, PA 19607For SaleMLS ID #PABK2069702, Ash Freese, Amo Realty. Bright MLS
- $529,9006 bd3 ba3.3k sqft2 Rollingview Ln, Denver, PA 17517For SaleMLS ID #PALA2090308, Marcus Gonzalez, Atlas Land and Homes. Bright MLS
- $349,9003 bd3 ba2.5k sqft404 Hill Cir, Reading, PA 19607For SaleMLS ID #PABK2078020, Justin Horst, Pagoda Realty ERA Powered. Bright MLS
- $489,9004 bd3 ba2.9k sqft851 Schoffers Rd, Birdsboro, PA 19508For SaleMLS ID #PABK2076082, Luke Berg, United Real Estate Strive 212. Bright MLS
- $439,0004 bd2 ba2.4k sqft5039 Valley View Rd, Mohnton, PA 19540For SaleMLS ID #PABK2077604, LuAnn McHugh, McHugh Realty Services. Bright MLS
- $475,0003 bd3 ba2.3k sqft1065 Manatawny Rd, Boyertown, PA 19512For SaleMLS ID #PABK2077996, Lauren Arechaga, Innovate Real Estate. Bright MLS
- $550,0003 bd2 ba3k sqft112 Sunnyfield Dr, Fleetwood, PA 19522For SaleMLS ID #PABK2077210, Debbie Gardinier, Iron Valley Real Estate of Berks. Bright MLS
