Conveniently located near Beach Plum Farm, Willow Creek Winery, and Sunset Boulevard, 111 Stevens Street is perfectly positioned for easy access to your favorite Cape May, Cape May Point, or Lower Township beaches. This inviting four-bedroom, three-bathroom single-family home features a bright and airy open-concept floor plan designed for comfortable coastal living. Enjoy breezy summer evenings or al fresco dining on the fully screened-in porch, an ideal spot to relax after a day at the shore. Highlights include a first-floor master suite, a den with cathedral ceiling and gas fireplace, and a second-floor master suite complete with study or office space that can easily serve as a fourth bedroom. Additional amenities include an outdoor shower, custom storage shed, paver walkways and patio area. With off-street parking and balcony views from the master suite, this Stevens Street gem offers the perfect blend of charm, comfort, and convenience — the ideal place to rest, recharge, and enjoy everything Cape May has to offer. This home is being sold fully furnished.
Sold for $1,600,000
$1,600,000
111 Stevens Street West Cpe, Cape May, NJ 08204
4beds
2,132sqft
Single Family Residence
Built in 1996
9,350 Square Feet Lot
$1,618,600 Zestimate®
$750/sqft
$4,584 Estimated rent
Home value
$1,618,600
$1.44M - $1.81M
$4,584/mo
Zestimate® history
Owner options
List your home for rent
$4,584/mo
Rent Zestimate®
Find your next renter with Zillow Rental Manager. Plus, with online applications, you can quickly screen prospective tenants – for free.
$4,584/mo
Rent Zestimate®
Refinance and save
$8,218/mo
Est. payment
Refinancing to a lower rate could help reduce your monthly payments and save thousands over the life of the loan.
$8,218/mo
Est. payment
Explore your selling options
Work with a Zillow partner agent
Leverage their expertise and Zillow's premium Showcase listings to get your home seen by more buyers.
Get startedList with your own agent
Get your home in front of millions of buyers by listing it on Zillow.
Learn how to do itSell it yourself
Take full control of how buyers see your home on Zillow by listing For Sale by Owner (FSBO).
List your homeWhat's special
Off-street parkingFirst-floor master suiteOutdoor showerStudy or office spaceSecond-floor master suiteFully screened-in porchCustom storage shed
Zillow last checked:
Listing updated:
Listed by:
Holly O'Donnell 609-846-4819,
COASTLINE REALTY, LLC
Bought with:
Holli Cappelli, 2187608
COASTLINE REALTY, LLC
Source: CMCAOR,MLS#: 260988
Facts & features
Interior
Bedrooms & bathrooms
- Bedrooms: 4
- Bathrooms: 3
- Full bathrooms: 3
Rooms
- Room types: Living Room, Dining Room, Kitchen, Den/TV Room
Heating
- Electric, Forced Air
Cooling
- Central Air
Appliances
- Included: Range, Oven, Microwave, Refrigerator, Washer, Dryer, Dishwasher, Electric Water Heater
- Laundry: Laundry Closet
Features
- Cathedral Ceiling(s)
- Flooring: Wood, Tile
- Windows: Window Treatments
- Basement: Crawl Space
Interior area
- Total structure area: 2,132
- Total interior livable area: 2,132 sqft
Property
Parking
- Total spaces: 2
- Parking features: 2 Car
Features
- Levels: Two
- Stories: 2
- Patio & porch: Screened
- Exterior features: Outdoor Shower, See Remarks
- Frontage length: 55
Lot
- Size: 9,350 Square Feet
- Dimensions: 55 x 170 IRR
- Features: Interior Lot, See Remarks
Details
- Additional structures: Storage
Construction
Type & style
- Home type: SingleFamily
- Property subtype: Single Family Residence
Condition
- New construction: No
- Year built: 1996
Utilities & green energy
- Sewer: City
- Water: Well
Community & HOA
Location
- Region: Cape May
Financial & listing details
- Price per square foot: $750/sqft
- Annual tax amount: $8,069
- Date on market: 4/16/2026
- Inclusions: Rugs, Furniture, Window Treatments
Price history
| Date | Event | Price |
|---|---|---|
| 6/9/2026 | Sold | $1,600,000-3%$750/sqft |
Source:  CMCAOR #260988 Report a problem CMCAOR #260988 Report a problem | ||
| 5/1/2026 | Contingent | $1,649,000$773/sqft |
Source: CMCAOR #260988 Report a problem | ||
| 4/16/2026 | Listed for sale | $1,649,000$773/sqft |
Source: CMCAOR #260988 Report a problem | ||
Public tax history
Tax history is unavailable.
Neighborhood: West Cape May
Nearby homes
- $1,485,9004 bd2 ba2.9k sqft113 Stevens St, Cape May, NJ 08204Off Market
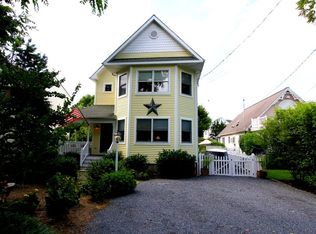
- $1,435,100-- bd-- ba2.1k sqft111 Stevens St, Cape May, NJ 08204Off Market
- $1,547,700-- bd-- ba2.8k sqft117 Stevens St, Cape May, NJ 08204Off Market
- $1,161,800-- bd-- ba1.6k sqft115 Stevens St, Cape May, NJ 08204Off Market
- $1,227,5003 bd2 ba1.3k sqft109 Stevens St, Cape May, NJ 08204Off Market
- $1,540,0004 bd3 ba2.3k sqft119 Stevens St, Cape May, NJ 08204Sold
- $1,487,5003 bd3 ba2.4k sqft743 Sunset Blvd, Cape May, NJ 08204Off Market
- $1,235,6003 bd2 ba1.4k sqft741 Sunset Blvd, Cape May, NJ 08204Off Market
- $1,631,0004 bd3 ba1.9k sqft108 Stevens St, Cape May, NJ 08204Off Market
Nearby schools
GreatSchools rating
- 9/10West Cape May Elementary SchoolGrades: PK-6Distance: 0.9 mi
- 4/10Richard M Teitelman SchoolGrades: 7-8Distance: 3.5 mi
- 5/10Lower Cape May Regional High SchoolGrades: 9-12Distance: 3.5 mi
Get a cash offer in 3 minutes
Find out how much your home could sell for in as little as 3 minutes with a no-obligation cash offer.
Estimated market value
$1,618,600
Get a cash offer in 3 minutes
Find out how much your home could sell for in as little as 3 minutes with a no-obligation cash offer.
Estimated market value
$1,618,600
- New Jersey
- Cape May County
- Cape May
- 08204
- West Cape May
- 111 Stevens Street West Cpe
Nearby cities
Nearby neighborhoods
Nearby zip codes
Other Cape May Topics
