This newly built 5-bedroom, 5.5-bathroom low country farmhouse is the perfect blend of rustic charm and contemporary elegance. Nestled on one of Stillwater’s .69 acre lakefront lots, this 4691 square foot home built by Flanagan Development boasts exceptional craftsmanship, high-end finishes, and an open-concept layout designed for both comfortable living and effortless entertaining.The striking exterior features tabby accents, a metal roof, board and batten siding, and an inviting front porch. Step inside to a bright and spacious great room with soaring ceilings, stunning architectural details, and a cozy fireplace. The gourmet kitchen is a chef’s dream, complete with top-of-the-line appliances, quartz countertops, custom cabinetry, and a large island perfect for hosting and cooking your favorite recipes.The well-designed floor plan offers two bedrooms on the main level, including the luxurious primary suite with a spa-like ensuite and a generous walk-in closet. Upstairs, you'll find three additional bedrooms, each with its own private bath, along with a versatile bonus room and study perfect for work, play, or relaxation.Step outside, and you’ll find an outdoor paradise designed for year-round enjoyment. The screened-in porch with a second fireplace offers the perfect retreat on crisp evenings, while the fully equipped outdoor kitchen makes al fresco dining a breeze. The heated saltwater pool with a sun deck invites you to unwind in total relaxation, surrounded by lush landscaping. As the sun sets, gather around the custom-built firepit with family and friends, making memories under the stars.A thoughtfully designed mudroom and laundry room located just off the 3-car garage as you enter the home add to the functionality. Oh and it's even wired for a full house generator if you decide you'd like to have peace of mind ahead of the next power outage. This extraordinary home is waiting for you—schedule your private tour today and experience its beauty firsthand!
Sold for $2,015,000
$2,015,000
111 Stillwater Dr, Saint Simons Island, GA 31522
5beds
4,691sqft
Single Family Residence
Built in 2025
0.69 Acres Lot
$2,030,600 Zestimate®
$430/sqft
$7,858 Estimated rent
Home value
$2,030,600
$1.79M - $2.31M
$7,858/mo
Zestimate® history
Owner options
List your home for rent
$7,858/mo
Rent Zestimate®
Find your next renter with Zillow Rental Manager. Plus, with online applications, you can quickly screen prospective tenants – for free.
$7,858/mo
Rent Zestimate®
Refinance and save
$13,265/mo
Est. payment
Refinancing to a lower rate could help reduce your monthly payments and save thousands over the life of the loan.
$13,265/mo
Est. payment
Explore your selling options
Work with a Zillow partner agent
Leverage their expertise and Zillow's premium Showcase listings to get your home seen by more buyers.
Get startedList with your own agent
Get your home in front of millions of buyers by listing it on Zillow.
Learn how to do itSell it yourself
Take full control of how buyers see your home on Zillow by listing For Sale by Owner (FSBO).
List your homeWhat's special
Cozy fireplaceHigh-end finishesLush landscapingOpen-concept layoutCustom-built firepitMetal roofInviting front porch
Zillow last checked:
Listing updated:
Listed by:
CC Hightower 912-222-9277,
Situs Real Estate, LLC,
Michael Kaufman 216-401-9700,
Situs Real Estate, LLC
Bought with:
Melissa Green, 285863
Keller Williams Realty Golden Isles
Source: Scout MLS,MLS#: 1654520
Facts & features
Interior
Bedrooms & bathrooms
- Bedrooms: 5
- Bathrooms: 6
- Full bathrooms: 5
- 1/2 bathrooms: 1
Cooling
- Has cooling: Yes
Appliances
- Included: Disposal, Dishwasher, Microwave, Range, Refrigerator, Range Hood
- Laundry: Electric Dryer Hookup, Gas Dryer Hookup, Laundry Room, Washer Hookup
Features
- Double Vanity, High Ceilings, Pantry, Walk-In Closet(s), Separate Shower, Tub Only, Primary on First Floor, Kitchen Island
- Flooring: Wood
- Basement: Crawl Space
- Number of fireplaces: 2
- Fireplace features: Gas, Great Room, Porch
Interior area
- Total structure area: 4,691
- Total interior livable area: 4,691 sqft
Property
Parking
- Total spaces: 3
- Parking features: Garage
- Garage spaces: 3
Features
- Patio & porch: Front Porch, Patio, Porch, Screened
- Exterior features: Fire Pit, Gas Grill
- Has private pool: Yes
- Pool features: Heated, Salt Water
- Has spa: Yes
- Fencing: Fenced
- Has view: Yes
- On waterfront: Yes
Lot
- Size: 0.69 Acres
- Features: Sprinklers In Front, Sprinklers In Rear
Details
- Parcel number: 0412669
Construction
Type & style
- Home type: SingleFamily
- Architectural style: Low Country
- Property subtype: Single Family Residence
Materials
- HardiPlank Type, Tabby
- Roof: Metal
Condition
- Under Construction,As Is
- New construction: Yes
- Year built: 2025
Details
- Builder name: Flanagan Development
- Warranty included: Yes
Utilities & green energy
- Sewer: Public Sewer
- Water: Public
- Utilities for property: Natural Gas Available, Sewer Available, Water Available
Community & HOA
Community
- Features: Gated, Street Lights, Lake
- Subdivision: Stillwater
HOA
- Has HOA: Yes
- Amenities included: Gated, Landscaping, Tennis Court(s)
- Services included: Maintenance Grounds
- HOA fee: $1,485 annually
- HOA name: Stillwater Homeowners Association
Location
- Region: Saint Simons Island
Financial & listing details
- Price per square foot: $430/sqft
- Tax assessed value: $598,600
- Annual tax amount: $6,013
- Date on market: 6/9/2025
- Road surface type: Paved
Price history
| Date | Event | Price |
|---|---|---|
| 4/16/2026 | Sold | $2,015,000-8.4%$430/sqft |
Source: Scout MLS #1654520 Report a problem | ||
| 4/15/2026 | Listed for sale | $2,200,000$469/sqft |
Source: Scout MLS #1654520 Report a problem | ||
| 4/15/2026 | Pending sale | $2,200,000$469/sqft |
Source: Scout MLS #1654520 Report a problem | ||
| 12/3/2025 | Price change | $2,200,000-5.4%$469/sqft |
Source: Scout MLS #1654520 Report a problem | ||
| 9/30/2025 | Price change | $2,325,000-2.1%$496/sqft |
Source: Scout MLS #1654520 Report a problem | ||
| 6/9/2025 | Listed for sale | $2,375,000$506/sqft |
Source: Scout MLS #1654520 Report a problem | ||
| 5/8/2025 | Listing removed | $2,375,000$506/sqft |
Source: Scout MLS #1652853 Report a problem | ||
| 3/27/2025 | Listed for sale | $2,375,000+705.1%$506/sqft |
Source: Scout MLS #1652853 Report a problem | ||
| 7/29/2024 | Sold | $295,000+78.8%$63/sqft |
Source: Public Record Report a problem | ||
| 4/19/2021 | Listing removed | -- |
Source:  Engel & Volkers Report a problem Engel & Volkers Report a problem | ||
| 3/24/2021 | Pending sale | $165,000$35/sqft |
Source: Engel & Volkers #1622637 Report a problem | ||
| 10/14/2020 | Listed for sale | $165,000-25%$35/sqft |
Source: Engel & Volkers Golden Isles #1622637 Report a problem | ||
| 3/1/2020 | Listing removed | $220,000$47/sqft |
Source: Coldwell Banker Residential Brokerage - Perimeter #6608785 Report a problem | ||
| 8/29/2019 | Price change | $220,000+22.2%$47/sqft |
Source: Coldwell Banker Residential Brokerage - Perimeter #6608785 Report a problem | ||
| 8/28/2019 | Listed for sale | $180,000-20%$38/sqft |
Source: Coldwell Banker Residential Br #8649246 Report a problem | ||
| 11/1/2018 | Listing removed | $225,000$48/sqft |
Source: Engel & Volkers Golden Isles #1586126 Report a problem | ||
| 11/2/2017 | Listed for sale | $225,000$48/sqft |
Source: Engel & Volkers Golden Isles #1586126 Report a problem | ||
Public tax history
| Year | Property taxes | Tax assessment |
|---|---|---|
| 2025 | $6,013 +183.9% | $239,440 +172.1% |
| 2024 | $2,119 -2% | $88,000 |
| 2023 | $2,163 +48.7% | $88,000 +51.7% |
| 2022 | $1,455 +12.5% | $58,000 +16% |
| 2021 | $1,293 | $50,000 |
| 2020 | -- | $50,000 |
| 2019 | $1,306 | $50,000 |
| 2018 | $1,306 | $50,000 +47.1% |
| 2017 | $1,306 +47.1% | $34,000 |
| 2016 | $888 +8.8% | $34,000 |
| 2015 | $816 -0.4% | $34,000 |
| 2014 | $819 | $34,000 |
Find assessor info on the county website
Neighborhood: 31522
Nearby homes
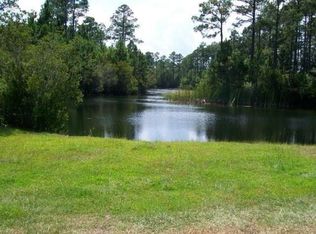
- $--0.691 Acres111 Stillwater Dr #91, Saint Simons Island, GA 31522Off Market
- $1,881,7005 bd5 ba4.4k sqft115 Stillwater Dr, Saint Simons Island, GA 31522Off Market
- $235,0000.73 Acres107 Stillwater Dr, Saint Simons Island, GA 31522Sold
- $220,0000.81 Acres123 Stillwater Dr, Saint Simons Island, GA 31522Off Market
- $1,185,9000.967 Acres345 Lake Stillwater Dr, Saint Simons Island, GA 31522Off Market
- $110,0001.3 Acres110 Stillwater Dr, Saint Simons Island, GA 31522Off Market
- $245,0000.95 Acres114 Stillwater Dr, Saint Simons Island, GA 31522Off Market
- $771,2000.8 Acres104 Stillwater Dr, Saint Simons Island, GA 31522Off Market
Nearby schools
GreatSchools rating
- 9/10Oglethorpe Point Elementary SchoolGrades: PK-5Distance: 4.2 mi
- 6/10Glynn Middle SchoolGrades: 6-8Distance: 11.9 mi
- 10/10Glynn AcademyGrades: 9-12Distance: 11.9 mi
Schools provided by the listing agent
- Elementary: Oglethorpe
- Middle: Glynn Middle School
- High: Glynn Academy
Source: Scout MLS. This data may not be complete. We recommend contacting the local school district to confirm school assignments for this home.
Sell for more on Zillow
Get a Zillow Showcase℠ listing at no additional cost and you could sell for .
$2,030,600
2% more
+$40,612
With Zillow Showcase(estimated)
$2,071,212
- Georgia
- Glynn County
- Saint Simons Island
- 31522
- 111 Stillwater Dr
Nearby cities
Nearby zip codes
Other Saint Simons Island Topics
- Apartments for Rent in 31522
- Houses for Sale in 31522
- Houses for Rent in 31522
- 31522 Real Estate
- Saint Simons Island Condos
- Houses for Sale in Saint Simons Island
- Newest Listings in Saint Simons Island
- Saint Simons Island Home Values
- Saint Simons Island Real Estate Agents
- Saint Simons Island Refinance
- Saint Simons Island Mortgage Rates
