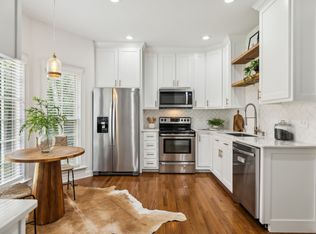
Fantastic location! End unit townhome in Green Hills with Belmont, Vandy and 12 South within walking or biking distance. Spacious open rooms with lots of natural light and hardwoods. Fenced courtyard area for your pet. Fast Access to Interstate & Downtown Nashville. Small community of friendly neighbors.
Closed
$455,000
111 Stokeswood Pl, Nashville, TN 37215
2beds
1,366sqft
Townhouse, Residential, Condominium
Built in 1984
871 Square Feet Lot
$452,200 Zestimate®
$333/sqft
$2,601 Estimated rent
Home value
$452,200
$421,000 - $484,000
$2,601/mo
Zestimate® history
Owner options
List your home for rent
$2,601/mo
Rent Zestimate®
Find your next renter with Zillow Rental Manager. Plus, with online applications, you can quickly screen prospective tenants – for free.
$2,601/mo
Rent Zestimate®
Refinance and save
$2,969/mo
Est. payment
Refinancing to a lower rate could help reduce your monthly payments and save thousands over the life of the loan.
$2,969/mo
Est. payment
Explore your selling options
Work with a Zillow partner agent
Leverage their expertise and Zillow's premium Showcase listings to get your home seen by more buyers.
Get startedList with your own agent
Get your home in front of millions of buyers by listing it on Zillow.
Learn how to do itSell it yourself
Take full control of how buyers see your home on Zillow by listing For Sale by Owner (FSBO).
List your homeWhat's special
End unit townhomeFenced courtyard areaLots of natural lightSpacious open rooms
Zillow last checked:
Listing updated:
Listed by:
Margaret (Marie) Young 770-500-7933,
Engel & Voelkers Nashville,
Grace Oneal Clayton 615-305-1426,
Engel & Voelkers Nashville
Bought with:
Allie Woosley, 343710
Parks Compass
Source: RealTracs MLS as distributed by MLS GRID,MLS#: 2795324
Facts & features
Interior
Bedrooms & bathrooms
- Bedrooms: 2
- Bathrooms: 3
- Full bathrooms: 2
- 1/2 bathrooms: 1
Heating
- Electric
Cooling
- Central Air
Appliances
- Included: Built-In Electric Oven, Cooktop, Dishwasher, Dryer, Refrigerator, Washer
Features
- Flooring: Carpet, Wood
- Number of fireplaces: 1
- Fireplace features: Gas
- Common walls with other units/homes: End Unit
Interior area
- Total structure area: 1,366
- Total interior livable area: 1,366 sqft
- Finished area above ground: 1,366
Property
Parking
- Total spaces: 2
- Parking features: Open
- Uncovered spaces: 2
Features
- Levels: Two
- Stories: 2
- Patio & porch: Deck
- Fencing: Back Yard
Lot
- Size: 871 Square Feet
Details
- Parcel number: 117080B01200CO
- Special conditions: Standard
Construction
Type & style
- Home type: Townhouse
- Property subtype: Townhouse, Residential, Condominium
- Attached to another structure: Yes
Materials
- Brick
Condition
- New construction: No
- Year built: 1984
Utilities & green energy
- Sewer: Public Sewer
- Water: Public
- Utilities for property: Electricity Available, Water Available
Community & HOA
Community
- Subdivision: Stokeswood
HOA
- Has HOA: Yes
- HOA fee: $260 monthly
Location
- Region: Nashville
Financial & listing details
- Price per square foot: $333/sqft
- Tax assessed value: $434,200
- Annual tax amount: $2,855
- Date on market: 2/25/2025
- Electric utility on property: Yes
Price history
| Date | Event | Price |
|---|---|---|
| 4/1/2025 | Sold | $455,000-3%$333/sqft |
Source:  RealTracs MLS as distributed by MLS GRID #2795324 Report a problem RealTracs MLS as distributed by MLS GRID #2795324 Report a problem | ||
| 2/28/2025 | Contingent | $469,000$343/sqft |
Source: RealTracs MLS as distributed by MLS GRID #2795324 Report a problem | ||
| 2/25/2025 | Listed for sale | $469,000$343/sqft |
Source: RealTracs MLS as distributed by MLS GRID #2795324 Report a problem | ||
Public tax history
| Year | Property taxes | Tax assessment |
|---|---|---|
| 2025 | $3,055 +7% | $108,550 +23.7% |
| 2024 | $2,855 | $87,750 |
| 2023 | $2,855 | $87,750 |
| 2022 | $2,855 -1% | $87,750 |
| 2021 | $2,885 -18.7% | $87,750 +4.4% |
| 2020 | $3,549 +33.8% | $84,075 |
| 2019 | $2,653 | $84,075 |
| 2018 | $2,653 | $84,075 |
| 2017 | $2,653 | $84,075 +39.1% |
| 2016 | $2,653 -2.8% | $60,450 |
| 2015 | $2,730 | $60,450 |
| 2014 | $2,730 | $60,450 |
| 2013 | -- | $60,450 -3.9% |
| 2012 | -- | $62,875 |
| 2011 | -- | $62,875 |
| 2010 | -- | $62,875 |
| 2009 | -- | $62,875 +30.1% |
| 2008 | -- | $48,325 |
| 2007 | -- | $48,325 |
| 2006 | -- | -- |
| 2005 | -- | -- |
| 2004 | -- | -- |
| 2003 | -- | -- |
| 2002 | -- | -- |
| 2001 | -- | -- |
| 2000 | -- | -- |
Find assessor info on the county website
Neighborhood: Noel Watkins Grove
Nearby homes
- $395,9002 bd2 ba1.3k sqft109 Stokeswood Pl, Nashville, TN 37215Off Market
- $580,0003 bd3 ba1.6k sqft115 Stokeswood Pl, Nashville, TN 37215Sold
- $468,4003 bd2 ba1.5k sqft3406 Richards St, Nashville, TN 37215Off Market
- $465,0002 bd3 ba1.5k sqft107 Stokeswood Pl, Nashville, TN 37215Sold

- $407,6002 bd2 ba1.3k sqft105 Stokeswood Pl, Nashville, TN 37215Off Market
- $1,077,2005 bd4 ba2.3k sqft1609 Stokes Ln, Nashville, TN 37215Off Market
- $408,0002 bd3 ba1.3k sqft3408 Richards St, Nashville, TN 37215Off Market
- $2,548,7004 bd5 ba4.7k sqft3416 Richards St, Nashville, TN 37215Off Market
Nearby schools
GreatSchools rating
- 7/10Waverly-Belmont Elementary SchoolGrades: K-5Distance: 1.1 mi
- 8/10John T. Moore Middle SchoolGrades: 6-8Distance: 1.4 mi
- 6/10Hillsboro High SchoolGrades: 9-12Distance: 0.9 mi
Schools provided by the listing agent
- Elementary: Waverly-Belmont Elementary School
- Middle: John Trotwood Moore Middle
- High: Hillsboro Comp High School
Source: RealTracs MLS as distributed by MLS GRID. This data may not be complete. We recommend contacting the local school district to confirm school assignments for this home.
Get a cash offer in 3 minutes
Find out how much your home could sell for in as little as 3 minutes with a no-obligation cash offer.
Estimated market value
$452,200
Get a cash offer in 3 minutes
Find out how much your home could sell for in as little as 3 minutes with a no-obligation cash offer.
Estimated market value
$452,200
- Tennessee
- Davidson County
- Nashville
- 37215
- Noel Watkins Grove
- 111 Stokeswood Pl
Nearby cities
Nearby neighborhoods
Nearby zip codes
Other Nashville Topics
