Welcome to this stunning, updated northeast-facing Lockmeade model located in the sought-after Potomac Crossing community. Perfectly situated on a cul-de-sac street, this home offers a harmonious blend of modern upgrades and classic charm across its three finished levels. As you enter, you're greeted by refinished hardwood floors that flow seamlessly throughout the main level, leading to a two-story foyer that exudes elegance. The formal living and dining rooms provide ample space for gatherings, while the large extended family room, featuring a cozy gas fireplace, serves as the heart of the home. The updated eat-in gourmet kitchen is a chef's delight, boasting quartz countertops, gray cabinetry, a large island, wine cooler, and stainless Bosch appliances. This space opens to a spacious Trex deck, ideal for outdoor entertaining and relaxation. Upstairs, the primary suite impresses with a vaulted ceiling, two walk-in closets, and a renovated en suite bath. This luxurious bathroom features a barn door entry, frameless shower, double sink quartz-topped vanity, freestanding soaking tub, and stylish 12x12 tile. Three additional bedrooms and an updated hall bath complete the upper level, ensuring ample space for family and guests. The fully finished walk-out basement offers versatility with a spacious recreation room, an updated full bath, a fifth bedroom, and ample storage. This additional living space provides endless possibilities for entertainment, work, or relaxation. This home boasts numerous recent upgrades, including a new roof (2017), HVAC system (2020), kitchen remodel and new appliances (2021), hot water heater (2016), Trex deck installation (2019), bathroom renovations (2021), and new sliding glass doors (2021). An attic fan was also added in 2022, enhancing the home's energy efficiency. Located within walking distance of all three schools (elementary, middle, and high school), as well as historic downtown Leesburg’s vibrant shops, restaurants, and cultural attractions, this home offers access to fantastic recreational amenities. Residents also enjoy a community pool and other neighborhood perks. With all major updates completed, this move-in-ready gem invites you to relax and enjoy its charm, comfort, and unbeatable location.
Sold for $907,000
$907,000
111 Stone Ct NE, Leesburg, VA 20176
5beds
3,086sqft
Single Family Residence
Built in 1998
8,712 Square Feet Lot
$920,500 Zestimate®
$294/sqft
$3,868 Estimated rent
Home value
$920,500
$874,000 - $967,000
$3,868/mo
Zestimate® history
Owner options
List your home for rent
$3,868/mo
Rent Zestimate®
Find your next renter with Zillow Rental Manager. Plus, with online applications, you can quickly screen prospective tenants – for free.
$3,868/mo
Rent Zestimate®
Refinance and save
$5,766/mo
Est. payment
Refinancing to a lower rate could help reduce your monthly payments and save thousands over the life of the loan.
$5,766/mo
Est. payment
Explore your selling options
Work with a Zillow partner agent
Leverage their expertise and Zillow's premium Showcase listings to get your home seen by more buyers.
Get startedList with your own agent
Get your home in front of millions of buyers by listing it on Zillow.
Learn how to do itSell it yourself
Take full control of how buyers see your home on Zillow by listing For Sale by Owner (FSBO).
List your homeWhat's special
Cozy gas fireplaceFully finished walk-out basementCul-de-sac streetLarge extended family roomWine coolerLarge islandSpacious recreation room
Zillow last checked:
Listing updated:
Listed by:
Kristen Roberts 703-861-8736,
Keller Williams Realty
Bought with:
Melody Visser, 225206696
Real Broker, LLC
Source: Bright MLS,MLS#: VALO2089888
Facts & features
Interior
Bedrooms & bathrooms
- Bedrooms: 5
- Bathrooms: 4
- Full bathrooms: 3
- 1/2 bathrooms: 1
- Main level bathrooms: 1
Rooms
- Room types: Living Room, Dining Room, Primary Bedroom, Bedroom 2, Bedroom 3, Bedroom 4, Bedroom 5, Kitchen, Game Room, Family Room, Foyer, Laundry
Primary bedroom
- Features: Flooring - Carpet
- Level: Upper
- Area: 221 Square Feet
- Dimensions: 17 X 13
Bedroom 2
- Features: Flooring - Carpet
- Level: Upper
- Area: 120 Square Feet
- Dimensions: 12 X 10
Bedroom 3
- Features: Flooring - Carpet
- Level: Upper
- Area: 100 Square Feet
- Dimensions: 10 X 10
Bedroom 4
- Features: Flooring - Carpet
- Level: Upper
- Area: 144 Square Feet
- Dimensions: 12 X 12
Bedroom 5
- Features: Flooring - Carpet
- Level: Lower
- Area: 288 Square Feet
- Dimensions: 16 X 18
Dining room
- Features: Flooring - HardWood
- Level: Main
- Area: 143 Square Feet
- Dimensions: 13 X 11
Family room
- Features: Flooring - Carpet, Fireplace - Gas
- Level: Main
- Area: 320 Square Feet
- Dimensions: 16 X 20
Foyer
- Features: Flooring - HardWood
- Level: Main
Game room
- Features: Flooring - Carpet
- Level: Lower
- Area: 675 Square Feet
- Dimensions: 27 X 25
Kitchen
- Features: Flooring - HardWood
- Level: Main
Laundry
- Level: Unspecified
Living room
- Features: Flooring - HardWood
- Level: Main
- Area: 154 Square Feet
- Dimensions: 14 X 11
Heating
- Forced Air, Natural Gas
Cooling
- Central Air, Electric
Appliances
- Included: Disposal, Dryer, Exhaust Fan, Ice Maker, Oven/Range - Gas, Microwave, Stainless Steel Appliance(s), Cooktop, Gas Water Heater
- Laundry: Laundry Room
Features
- Family Room Off Kitchen, Dining Area, Upgraded Countertops, Primary Bath(s), Floor Plan - Traditional, Attic/House Fan, Soaking Tub, Bathroom - Walk-In Shower, Breakfast Area, Combination Dining/Living, Kitchen - Gourmet, Kitchen Island
- Flooring: Wood, Carpet
- Windows: Window Treatments
- Basement: Finished,Walk-Out Access
- Number of fireplaces: 1
- Fireplace features: Gas/Propane
Interior area
- Total structure area: 3,086
- Total interior livable area: 3,086 sqft
- Finished area above ground: 2,078
- Finished area below ground: 1,008
Property
Parking
- Total spaces: 2
- Parking features: Garage Door Opener, Attached
- Attached garage spaces: 2
Accessibility
- Accessibility features: None
Features
- Levels: Three
- Stories: 3
- Patio & porch: Deck
- Pool features: Community
Lot
- Size: 8,712 Square Feet
- Features: Cul-De-Sac
Details
- Additional structures: Above Grade, Below Grade
- Parcel number: 187490882000
- Zoning: LB:PRC
- Special conditions: Standard
Construction
Type & style
- Home type: SingleFamily
- Architectural style: Colonial
- Property subtype: Single Family Residence
Materials
- Masonry
- Foundation: Slab
Condition
- New construction: No
- Year built: 1998
Utilities & green energy
- Sewer: Public Sewer
- Water: Public
Community & HOA
Community
- Subdivision: Potomac Crossing
HOA
- Has HOA: Yes
- Amenities included: Pool, Common Grounds, Basketball Court, Jogging Path, Tot Lots/Playground
- Services included: Common Area Maintenance, Trash, Snow Removal
- HOA fee: $68 monthly
Location
- Region: Leesburg
Financial & listing details
- Price per square foot: $294/sqft
- Tax assessed value: $692,060
- Annual tax amount: $7,213
- Date on market: 3/6/2025
- Listing agreement: Exclusive Right To Sell
- Ownership: Fee Simple
Price history
| Date | Event | Price |
|---|---|---|
| 3/27/2025 | Sold | $907,000+6.8%$294/sqft |
Source:  Bright MLS #VALO2089888 Report a problem Bright MLS #VALO2089888 Report a problem | ||
| 3/9/2025 | Pending sale | $849,000$275/sqft |
Source: Bright MLS #VALO2089888 Report a problem | ||
| 3/6/2025 | Listed for sale | $849,000+131.3%$275/sqft |
Source: Bright MLS #VALO2089888 Report a problem | ||
| 9/5/2002 | Sold | $367,000+61.3%$119/sqft |
Source: Public Record Report a problem | ||
| 7/1/1998 | Sold | $227,540$74/sqft |
Source: Public Record Report a problem | ||
Public tax history
| Year | Property taxes | Tax assessment |
|---|---|---|
| 2026 | $6,968 +14.9% | $865,560 +14.9% |
| 2025 | $6,062 +1.3% | $753,000 +8.8% |
| 2024 | $5,986 -0.4% | $692,060 +0.8% |
| 2023 | $6,008 +6.1% | $686,670 +7.9% |
| 2022 | $5,665 +4.6% | $636,520 +15.1% |
| 2021 | $5,418 +2.2% | $552,890 +8% |
| 2020 | $5,301 -15.1% | $512,160 +3.1% |
| 2019 | $6,243 +19.8% | $496,980 +3.4% |
| 2018 | $5,213 +2.7% | $480,420 +6.5% |
| 2017 | $5,077 +538.4% | $451,250 +2% |
| 2016 | $795 | $442,230 +49.9% |
| 2015 | $795 +2.4% | $295,030 +7.4% |
| 2014 | $776 -84.1% | $274,800 +1.4% |
| 2013 | $4,885 | $270,890 |
| 2012 | -- | -- |
| 2011 | -- | -- |
| 2010 | -- | -- |
| 2009 | -- | $368,500 -12.1% |
| 2008 | -- | $419,000 -4.2% |
| 2007 | -- | $437,400 -14.1% |
| 2006 | -- | $509,300 +35.4% |
| 2005 | -- | $376,200 |
| 2004 | -- | $376,200 +16.2% |
| 2003 | -- | $323,700 +10.3% |
| 2002 | -- | $293,600 +33.2% |
| 2001 | -- | $220,400 |
Find assessor info on the county website
Neighborhood: 20176
Nearby homes
- $854,0005 bd4 ba2.9k sqft109 Stone Ct NE, Leesburg, VA 20176Off Market
- $849,7004 bd4 ba2.9k sqft112 Stone Ct NE, Leesburg, VA 20176Off Market

- $800,0004 bd3 ba2.4k sqft1226 Featherstone Ln NE, Leesburg, VA 20176Sold
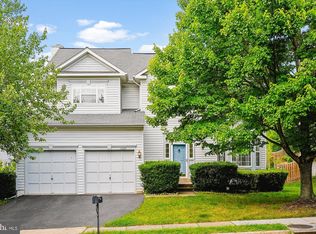
- $848,8004 bd3 ba2.4k sqft1224 Featherstone Ln NE, Leesburg, VA 20176Off Market
- $835,5004 bd4 ba2.9k sqft1228 Featherstone Ln NE, Leesburg, VA 20176Off Market
- $2,900-- bd-- ba-- sqft113 Stone Ct NE, Leesburg, VA 20176Off Market
- $823,1004 bd3 ba2.2k sqft1222 Featherstone Ln NE, Leesburg, VA 20176Off Market
- $856,1005 bd3 ba2.4k sqft110 Stone Ct NE, Leesburg, VA 20176Off Market
Nearby schools
GreatSchools rating
- 6/10Ball's Bluff Elementary SchoolGrades: PK-5Distance: 0.5 mi
- 5/10Smart's Mill Middle SchoolGrades: 6-8Distance: 0.5 mi
- 5/10Tuscarora High SchoolGrades: PK-12Distance: 1 mi
Schools provided by the listing agent
- High: Heritage
- District: Loudoun County Public Schools
Source: Bright MLS. This data may not be complete. We recommend contacting the local school district to confirm school assignments for this home.
Get a cash offer in 3 minutes
Find out how much your home could sell for in as little as 3 minutes with a no-obligation cash offer.
Estimated market value
$920,500
Get a cash offer in 3 minutes
Find out how much your home could sell for in as little as 3 minutes with a no-obligation cash offer.
Estimated market value
$920,500
- Virginia
- Loudoun County
- Leesburg
- 20176
- 111 Stone Ct NE
