Welcome home to this inviting ranch featuring LVT flooring throughout and a comfortable, open layout. The spacious kitchen offers granite countertops, stainless steel appliances, a convenient breakfast bar and plenty of cabinetry for storage. The primary suite features a private en-suite bath, while two additional bedrooms and a full bath provide plenty of space for family or guests. Enjoy the outdoors in the nice backyard, perfect for relaxing or entertaining. Conveniently located close to schools, shopping, dining and everyday amenities. A great opportunity in a desirable location!
For sale
$299,900
111 Stone Ridge Dr, Frankfort, KY 40601
3beds
1,426sqft
Single Family Residence
Built in 2022
9,147 Square Feet Lot
$279,600 Zestimate®
$210/sqft
$9/mo HOA
What's special
Convenient breakfast barInviting ranchSpacious kitchenStainless steel appliancesComfortable open layoutTwo additional bedroomsGranite countertops
- 1 day
- 329
- 21
Zillow last checked:
Listing updated:
Listed by:
Mary T Layton 859-661-5103,
FC Tucker Bluegrass,
Chris A Fox 502-489-7806,
FC Tucker Kentuckiana
Source: Imagine MLS,MLS#: 26024186
Facts & features
Interior
Bedrooms & bathrooms
- Bedrooms: 3
- Bathrooms: 2
- Full bathrooms: 2
Primary bedroom
- Level: First
Bedroom 2
- Level: First
Bedroom 3
- Level: First
Primary bathroom
- Level: First
Bathroom 1
- Description: Hall
- Level: First
Family room
- Level: First
Kitchen
- Level: First
Utility room
- Level: First
Heating
- Electric, Heat Pump
Cooling
- Electric, Heat Pump
Appliances
- Included: Dishwasher, Microwave, Refrigerator, Range
- Laundry: Electric Dryer Hookup, Washer Hookup
Features
- Breakfast Bar, Eat-in Kitchen, Walk-In Closet(s), Ceiling Fan(s)
- Has basement: No
- Has fireplace: No
Interior area
- Total structure area: 1,426
- Total interior livable area: 1,426 sqft
- Finished area above ground: 1,426
- Finished area below ground: 0
Property
Parking
- Total spaces: 2
- Parking features: Attached Garage, Driveway, Garage Faces Front
- Garage spaces: 2
- Has uncovered spaces: Yes
Features
- Levels: One
- Fencing: None
- Has view: Yes
- View description: Neighborhood
Lot
- Size: 9,147 Square Feet
Details
- Parcel number: 0482016013.00
Construction
Type & style
- Home type: SingleFamily
- Architectural style: Ranch
- Property subtype: Single Family Residence
Materials
- Brick Veneer
- Foundation: Slab
- Roof: Dimensional Style
Condition
- Year built: 2022
Utilities & green energy
- Sewer: Public Sewer
- Water: Public
- Utilities for property: Electricity Connected, Sewer Connected, Water Connected
Community & HOA
Community
- Subdivision: Westridge
HOA
- Has HOA: Yes
- Amenities included: None
- Services included: Other
- HOA fee: $105 annually
Location
- Region: Frankfort
Financial & listing details
- Price per square foot: $210/sqft
- Tax assessed value: $236,000
- Annual tax amount: $2,827
- Date on market: 9/3/2026
Estimated market value
$279,600
$260,000 - $302,000
$1,815/mo
Price history
| Date | Event | Price |
|---|---|---|
| 9/3/2026 | Listed for sale | $299,900+27.1%$210/sqft |
Source:  Imagine MLS #26024186 Report a problem Imagine MLS #26024186 Report a problem | ||
| 2/17/2023 | Sold | $236,000-5.2%$165/sqft |
Source: Imagine MLS #22022779 Report a problem | ||
| 1/9/2023 | Pending sale | $249,000$175/sqft |
Source: Imagine MLS #22022779 Report a problem | ||
| 1/2/2023 | Price change | $249,000-2.4%$175/sqft |
Source: Imagine MLS #22022779 Report a problem | ||
| 12/6/2022 | Price change | $255,000-1.9%$179/sqft |
Source: Imagine MLS #22022779 Report a problem | ||
| 10/28/2022 | Price change | $260,000-1.1%$182/sqft |
Source: Imagine MLS #22022779 Report a problem | ||
| 10/15/2022 | Listed for sale | $262,900$184/sqft |
Source: Imagine MLS #22022779 Report a problem | ||
Public tax history
| Year | Property taxes | Tax assessment |
|---|---|---|
| 2025 | $2,827 -0.7% | $236,000 |
| 2024 | $2,849 +4.5% | $236,000 +3.5% |
| 2023 | $2,725 +995.8% | $228,000 +985.7% |
| 2022 | $249 | $21,000 |
Find assessor info on the county website
Monthly payment
Est. payment
Payment breakdown
Explore the cost of this home by adjusting the details. Changes won't be saved.Climate risks
Neighborhood: 40601
Nearby schools
Schools provided by the listing agent
- Elementary: Westridge
- Middle: Bondurant
- High: Western Hills
Source: Imagine MLS. This data may not be complete. We recommend contacting the local school district to confirm school assignments for this home.
Similar homes
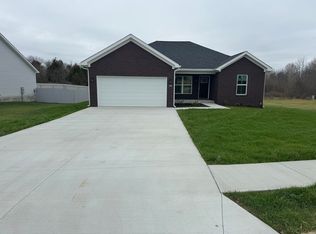
- $225,0003 bd2 ba1.1k sqft247 Holly Berry Dr, Frankfort, KY 40601For Sale

 MLS ID #26024233, Philip A Wood, Keller Williams Bluegrass Realty. Imagine MLS
 - $259,0003 bd2 ba1.4k sqft320 Logan St, Frankfort, KY 40601For Sale
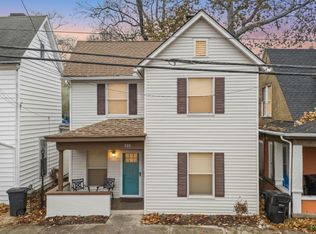 MLS ID #25506681, Mary Ellen Foster, Heart of KY Real Estate. Imagine MLS
 - $250,0003 bd2 ba1.5k sqft1008 Port Collins Rd, Frankfort, KY 40601For Sale
 MLS ID #26023467, Erin Hurst, Bluegrass Properties Group. Imagine MLS
 - $319,5003 bd2 ba1.4k sqft254 Holly Berry Dr, Frankfort, KY 40601For Sale
 MLS ID #26022334, Tamara Hurst, SimpliHOM. Imagine MLS
 - $249,9003 bd2 ba1.5k sqft206 Bellwood Ct, Frankfort, KY 40601For SaleMLS ID #26023057, Bonnie L Fint, CENTURY 21 Simpson & Associates. Imagine MLS
- $289,9003 bd3 ba1.5k sqft1117 Leathers Ln, Frankfort, KY 40601For Sale
 MLS ID #1727328, Dominique Murray, Totally About Houses. Metro Search Inc. LLC DBA Apex MLS
 - $298,0003 bd2 ba1.2k sqft128 Wooded Way, Frankfort, KY 40601For SaleMLS ID #26006596, Carrie B Stewart, Bluegrass Properties Group. Imagine MLS
- $279,9004 bd2 ba1.8k sqft1039 River Bend Rd, Frankfort, KY 40601For SaleMLS ID #1716396, Autumn R Boblitt, Torrey Smith Realty Co., LLC. Metro Search Inc. LLC DBA Apex MLS
- $299,0004 bd2 ba2k sqft16 Meadowbrook Dr, Frankfort, KY 40601For SaleMLS ID #1725806, Taylor Marshall, Marshall Lane Real Estate. Metro Search Inc. LLC DBA Apex MLS
- $300,0003 bd2 ba1.2k sqft208 Corral Ct, Frankfort, KY 40601For SaleMLS ID #26021574, Timothy Saylor, Threshold Real Estate Services. Imagine MLS
- $289,9002 bd2 ba1.4k sqft370 Garden Point Dr, Frankfort, KY 40601For SaleMLS ID #26021496, Bonnie L Fint, CENTURY 21 Simpson & Associates. Imagine MLS
- $259,0004 bd2 ba1.9k sqft501-503 Williamsburg Rd, Frankfort, KY 40601For SaleMLS ID #26024264, Sue Kelley, Thwaites Realtors LLC. Imagine MLS
- $299,9002 bd2 ba2.1k sqft214 W Campbell St, Frankfort, KY 40601For SaleMLS ID #26019233, Jennifer Woods, Marshall Lane Real Estate. Imagine MLS
- $265,0004 bd2 ba1.3k sqft303 Cedar Way, Frankfort, KY 40601For SaleMLS ID #26023697, Mackenzie Peavler, Lois Ann Disponett Real Est. Imagine MLS
- $290,0003 bd2 ba1.7k sqft607 Louisville Rd, Frankfort, KY 40601For SaleMLS ID #26017352, Scott C Fryar, Keller Williams Bluegrass Realty. Imagine MLS
- $319,7503 bd2 ba1.4k sqft1010 Tamworth Ln, Frankfort, KY 40601For SaleMLS ID #26013356, Lisa Prather, CENTURY 21 Simpson & Associates. Imagine MLS
- $270,0003 bd1 ba1.5k sqft857 Leestown Ln, Frankfort, KY 40601For SaleMLS ID #1726490, Jennifer Woods, Marshall Lane Real Estate. Metro Search Inc. LLC DBA Apex MLS
- $259,5003 bd2 ba1.7k sqft861 Chestnut Dr, Frankfort, KY 40601For SaleMLS ID #26022196, Todd S Reed, RE/MAX Creative Realty. Imagine MLS
- $400,0003 bd3 ba2k sqft105 Deer Run, Frankfort, KY 40601For SaleMLS ID #26024346, Jennifer Mooney, The Brokerage. Imagine MLS
- $279,0003 bd-- ba1.7k sqft621 Reed Dr, Frankfort, KY 40601For SaleMLS ID #1727444, The Ryan Cecil Group, Collective Roots Agency. Metro Search Inc. LLC DBA Apex MLS
