Don't miss this opportunity to own a stair-free condo with all the features you've been searching for. Whether you're downsizing or simply looking for a home that fits your lifestyle, this property is sure to exceed your expectations. Pride of ownership is evident in every detail of this condo, from the spotless floors to the well-kept finishes. The heart of this home is the spacious eat -in kitchen (19' x 11'), which features a thoughtful layout and modern updates. Kitchen features include a pantry, breakfast bar, space for a dining table, several new appliances and corrine countertops. The open design ensures you'll never feel isolated while cooking, as the kitchen seamlessly connects to the living room. This condo also includes a charming sunroom, which could also be used as a home office, reading nook, or a 3rd bedroom. The oversized 2-car attached garage includes extensive shelving for storage. As the new owner you will have access to the community clubhouse and in-ground pool.
Sold
$270,000
111 Stoneridge Ct, Chillicothe, OH 45601
2beds
1,238sqft
Single Family Residence
Built in 2005
-- sqft lot
$467,500 Zestimate®
$218/sqft
$1,657 Estimated rent
Home value
$467,500
$444,000 - $491,000
$1,657/mo
Zestimate® history
Owner options
List your home for rent
$1,657/mo
Rent Zestimate®
Find your next renter with Zillow Rental Manager. Plus, with online applications, you can quickly screen prospective tenants – for free.
$1,657/mo
Rent Zestimate®
Refinance and save
$1,688/mo
Est. payment
Refinancing to a lower rate could help reduce your monthly payments and save thousands over the life of the loan.
$1,688/mo
Est. payment
Explore your selling options
Work with a Zillow partner agent
Leverage their expertise and Zillow's premium Showcase listings to get your home seen by more buyers.
Get startedList with your own agent
Get your home in front of millions of buyers by listing it on Zillow.
Learn how to do itSell it yourself
Take full control of how buyers see your home on Zillow by listing For Sale by Owner (FSBO).
List your homeWhat's special
Zillow last checked:
Listing updated:
Listed by:
Beth Gerber-Gawelek,
ERA Martin & Associates (C)
Bought with:
Terrell Fairrow, 2020005346
ERA Martin & Associates (C)
Source: Scioto Valley AOR,MLS#: 197215
Facts & features
Interior
Bedrooms & bathrooms
- Bedrooms: 2
- Bathrooms: 2
- Full bathrooms: 2
- Main level bathrooms: 2
- Main level bedrooms: 2
Rooms
- Room types: Bedroom, Living Room, Bath, Laundry, Sun Room
Bedroom 1
- Description: Flooring(Carpet)
- Level: Main
- Area: 129.25
- Dimensions: 11.75 x 11
Bedroom 2
- Description: Flooring(Carpet)
- Level: Main
- Area: 191.17
- Dimensions: 15.5 x 12.33
Bathroom 1
- Description: Flooring(Tile-Ceramic)
- Level: Main
- Area: 83.25
- Dimensions: 12.33 x 6.75
Bathroom 2
- Description: Flooring(Vinyl Plank)
- Level: Main
- Area: 62
- Dimensions: 8 x 7.75
Kitchen
- Description: Flooring(Tile-Ceramic)
- Level: Main
- Area: 196.46
- Dimensions: 19.17 x 10.25
Living room
- Description: Flooring(Carpet)
- Level: Main
- Area: 154
- Dimensions: 14 x 11
Heating
- Electric, Heat Pump
Cooling
- Heat Pump
Appliances
- Included: Built-in Microwave, Dishwasher, Disposal, Range, Refrigerator, Electric Water Heater
- Laundry: Laundry Room
Features
- Ceiling Fan(s), Vaulted Ceiling(s), Pantry, Eat-in Kitchen
- Flooring: Tile-Ceramic, Carpet, Vinyl Plank
- Windows: Double Pane Windows, Window Treatments
- Basement: Slab
Interior area
- Total structure area: 1,238
- Total interior livable area: 1,238 sqft
Property
Parking
- Total spaces: 2
- Parking features: 2 Car, Attached, Concrete
- Attached garage spaces: 2
- Has uncovered spaces: Yes
Features
- Levels: One
- Patio & porch: Porch
Details
- Parcel number: 285335138000
Construction
Type & style
- Home type: SingleFamily
- Property subtype: Single Family Residence
Materials
- Stone, Vinyl Siding
- Roof: Asphalt
Condition
- Year built: 2005
Details
- Warranty included: Yes
Utilities & green energy
- Sewer: Public Sewer
- Water: Public
- Utilities for property: Cable/DSL
Community & HOA
Community
- Subdivision: The Reserve at Stoneridge
Location
- Region: Chillicothe
Financial & listing details
- Price per square foot: $218/sqft
- Tax assessed value: $235,210
- Annual tax amount: $1,553
- Date on market: 12/18/2024
- Exclusions: Washer, Dryer, Electric Fireplace
Price history
Price history is unavailable.
Public tax history
| Year | Property taxes | Tax assessment |
|---|---|---|
| 2024 | $2,775 -2% | $82,320 |
| 2023 | $2,832 +2.2% | $82,320 +2.5% |
| 2022 | $2,770 | $80,340 |
| 2021 | -- | -- |
| 2020 | -- | -- |
Find assessor info on the county website
Neighborhood: 45601
Nearby homes
- $270,0002 bd2 ba1.2k sqft111 Stoneridge Ct UNIT 111, Chillicothe, OH 45601Sold

- $271,900-- bd2 ba1.2k sqft109 Stoneridge Ct, Chillicothe, OH 45601Off Market
- $239,7002 bd2 ba1.4k sqft113 Stoneridge Ct, Chillicothe, OH 45601Off Market
- $284,600-- bd2 ba1.2k sqft107 Stoneridge Ct, Chillicothe, OH 45601Off Market
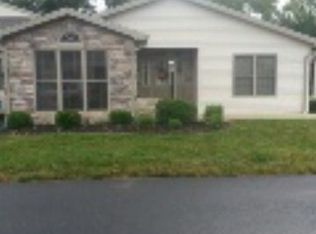
- $269,500-- bd2 ba1.4k sqft115 Stoneridge Ct, Chillicothe, OH 45601Off Market
- $262,3002 bd2 ba1.3k sqft110 Stoneridge Ct, Chillicothe, OH 45601Off Market
- $250,0002 bd2 ba1.3k sqft112 Stoneridge Ct, Chillicothe, OH 45601Sold
- $258,700-- bd2 ba1.2k sqft108 Stoneridge Ct, Chillicothe, OH 45601Off Market
Nearby schools
GreatSchools rating
- 7/10Unioto Elementary SchoolGrades: PK-5Distance: 1.9 mi
- 6/10Unioto Junior High SchoolGrades: 6-8Distance: 1.8 mi
- 4/10Unioto High SchoolGrades: 9-12Distance: 1.7 mi
Schools provided by the listing agent
- Elementary: Union-Scioto LSD
- Middle: Union-Scioto LSD
- High: Union-Scioto LSD
Source: Scioto Valley AOR. This data may not be complete. We recommend contacting the local school district to confirm school assignments for this home.


Get pre-qualified for a loan
At Zillow Home Loans, we can pre-qualify you in as little as 5 minutes with no impact to your credit score.An equal housing lender. NMLS #10287.
- Ohio
- Ross County
- Chillicothe
- 45601
- 111 Stoneridge Ct
Nearby cities
Nearby neighborhoods
Nearby zip codes
Other Chillicothe Topics
