Move in ready! Built in April of 2017, this custom, one of a kind home, has an open concept with no wasted square footage. It is conveniently located in Walker’s Village Subdivision, Phase 2 accessible from the newly expanded Verot School Rd in coveted South Lafayette. As you enter, the foyer has a beautiful live dormer that provides natural light. The split floor plan has three bedrooms and one full bath off the family room. All bedrooms feature scratch resistant wood laminate floors, NO CARPET. The guest bathroom has dual sinks, granite countertops, and a custom tile shower surround. The large master bedroom features double glass doors that lead to the rear patio. The master bathroom is light and airy with white cabinetry, quartz countertops, split his/her vanities, large soaker bathtub, and a beautiful walk-in tile shower. The large master closet features his/her shoe shelving and built-in his/her custom dressers. The kitchen is fit for a chef. It is one of the largest in the subdivision and features an island that can seat 6 people, beautiful granite countertops, tons of cabinetry, subway tile backsplash, gas stovetop and oven, and a custom vent hood. The kitchen is open to the family room and the dining room which is perfect for entertaining guests. Stepping outside you enter into a spacious private patio with 8 foot rear fence for extra privacy. The back yard is beautifully shaded with large oak trees. The rear patio features a full outdoor kitchen with built-in natural gas grill, built-in natural gas stovetop, and refrigerator. Additional features of the home include built-in flush mount speakers both inside and outside. The family room has six speakers fit perfectly for high quality surround sound. The option is yours: TV wiring installed above the gas fireplace and above the built-ins. This house has tons of storage! There is a 7x7 storage room in the garage and a 10x6 storage room off the rear of the home. The attic area is fully decked as well. This home is truly one of a kind!
Sold
Price Unknown
111 Stoney Shadow Dr, Lafayette, LA 70508
4beds
2,350sqft
SingleFamily
Built in 2017
8,520 Square Feet Lot
$533,200 Zestimate®
$--/sqft
$2,624 Estimated rent
Home value
$533,200
$507,000 - $560,000
$2,624/mo
Zestimate® history
Owner options
List your home for rent
$2,624/mo
Rent Zestimate®
Find your next renter with Zillow Rental Manager. Plus, with online applications, you can quickly screen prospective tenants – for free.
$2,624/mo
Rent Zestimate®
Refinance and save
$350/mo
Est. payment
Refinancing to a lower rate could help reduce your monthly payments and save thousands over the life of the loan.
$350/mo
Est. payment
Explore your selling options
Work with a Zillow partner agent
Leverage their expertise and Zillow's premium Showcase listings to get your home seen by more buyers.
Get startedList with your own agent
Get your home in front of millions of buyers by listing it on Zillow.
Learn how to do itSell it yourself
Take full control of how buyers see your home on Zillow by listing For Sale by Owner (FSBO).
List your homeWhat's special
Facts & features
Interior
Bedrooms & bathrooms
- Bedrooms: 4
- Bathrooms: 3
- Full bathrooms: 2
- 1/2 bathrooms: 1
Appliances
- Included: Dishwasher, Garbage disposal, Range / Oven, Refrigerator
Features
- Flooring: Tile, Laminate
- Basement: None
- Has fireplace: Yes
Interior area
- Total interior livable area: 2,350 sqft
Property
Parking
- Total spaces: 4
- Parking features: Garage - Attached
Features
- Exterior features: Stucco, Brick
Lot
- Size: 8,520 Square Feet
Details
- Parcel number: 6157689
Construction
Type & style
- Home type: SingleFamily
Materials
- Roof: Asphalt
Condition
- Year built: 2017
Community & HOA
HOA
- Has HOA: Yes
- HOA fee: $350 monthly
Location
- Region: Lafayette
Financial & listing details
- Tax assessed value: $419,540
- Annual tax amount: $4,414
Price history
| Date | Event | Price |
|---|---|---|
| 12/1/2025 | Sold | -- |
Source: Public Record Report a problem | ||
| 2/1/2021 | Listing removed | -- |
Source: Owner Report a problem | ||
| 6/29/2020 | Sold | -- |
Source: Public Record Report a problem | ||
| 4/29/2020 | Listed for sale | $419,000$178/sqft |
Source: Owner Report a problem | ||
| 11/2/2016 | Sold | -- |
Source: Public Record Report a problem | ||
Public tax history
| Year | Property taxes | Tax assessment |
|---|---|---|
| 2025 | $4,414 | $41,954 |
| 2024 | $4,414 +10.3% | $41,954 +9.6% |
| 2023 | $4,002 0% | $38,262 |
| 2022 | $4,004 -0.3% | $38,262 |
| 2021 | $4,017 +0.3% | $38,262 |
| 2020 | $4,004 +4.3% | $38,262 |
| 2019 | $3,840 -1.7% | $38,262 |
| 2018 | $3,905 +410.7% | $38,262 +410.2% |
| 2017 | $765 | $7,500 |
Find assessor info on the county website
Neighborhood: 70508
Nearby homes
- $540,1004 bd3 ba2.5k sqft109 Stoney Shadow Dr, Lafayette, LA 70508Off Market
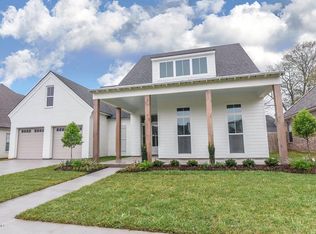
- $421,600-- bd-- ba2.9k sqft403 Digby Ave, Lafayette, LA 70508Off Market
- $365,1004 bd3 ba2.4k sqft401 Digby Ave, Lafayette, LA 70508Off Market
- $525,300-- bd-- ba2.4k sqft107 Stoney Shadow Dr, Lafayette, LA 70508Off Market

- $383,4004 bd3 ba2.3k sqft405 Digby Ave, Lafayette, LA 70508Off Market
- $535,0004 bd3 ba2.4k sqft113 Stoney Shadow, Lafayette, LA 70508Off Market
- $513,4004 bd3 ba2.4k sqft110 Stoney Shadow Dr, Lafayette, LA 70508Off Market
- $514,1004 bd3 ba2.4k sqft108 Stoney Shadow Dr, Lafayette, LA 70508Off Market
Nearby schools
GreatSchools rating
- 8/10Corporal Michael Middlebrook Elementary SchoolGrades: PK-5Distance: 1.4 mi
- 8/10Broussard Middle SchoolGrades: 6-8Distance: 3.9 mi
- 6/10O. Comeaux High SchoolGrades: 9-12Distance: 0.7 mi
Sell for more on Zillow
Get a Zillow Showcase℠ listing at no additional cost and you could sell for .
$533,200
2% more
+$10,664
With Zillow Showcase(estimated)
$543,864
Sell for more on Zillow
Get a Zillow Showcase℠ listing at no additional cost and you could sell for .
$533,200
2% more
+$10,664
With Zillow Showcase(estimated)
$543,864
- Louisiana
- Lafayette Parish
- Lafayette
- 70508
- 111 Stoney Shadow Dr
