Rare opportunity in an intimate 55+ community! This light-filled 2-bedroom, 2-bath condo at Sheriff's Meadow offers easy, one-floor living in a community of just 12 homes. The open floor plan creates a welcoming flow between the kitchen, dining, and living areas, complemented by beautiful hardwood floors and abundant natural light. The dining room opens directly to a private deck, providing a wonderful spot for morning coffee, outdoor dining, or relaxing in the warmer months. Two comfortable bedrooms, including a spacious primary suite, offer flexibility for guests, an office, or hobbies. Enjoy a peaceful setting near conservation land and walking trails, while major highways are just minutes away for convenient commuting. Homes in this special community rarely come on the market—don't miss this opportunity!
For sale
$490,000
111 Stow Rd #111, Boxborough, MA 01719
2beds
1,389sqft
Condominium
Built in 1995
-- sqft lot
$-- Zestimate®
$353/sqft
$575/mo HOA
What's special
Private deckEasy one-floor livingOpen floor planSpacious primary suiteTwo comfortable bedroomsAbundant natural lightBeautiful hardwood floors
- 1 day
- 53
- 3
Zillow last checked:
Listing updated:
Listed by:
The Rita and Erica Group 978-500-1868,
Barrett Sotheby's International Realty 978-369-6453,
The Rita and Erica Group 978-500-1868
Source: MLS PIN,MLS#: 73574838
Facts & features
Interior
Bedrooms & bathrooms
- Bedrooms: 2
- Bathrooms: 2
- Full bathrooms: 2
Primary bedroom
- Features: Closet, Flooring - Wall to Wall Carpet
- Level: First
- Area: 165
- Dimensions: 11 x 15
Bedroom 2
- Features: Closet, Flooring - Wall to Wall Carpet
- Level: First
- Area: 132
- Dimensions: 12 x 11
Primary bathroom
- Features: Yes
Bathroom 1
- Features: Bathroom - Full, Bathroom - With Tub & Shower, Flooring - Vinyl
- Level: First
- Area: 77
- Dimensions: 11 x 7
Bathroom 2
- Features: Bathroom - Full, Bathroom - With Tub & Shower, Flooring - Vinyl
- Level: First
- Area: 60
- Dimensions: 12 x 5
Dining room
- Features: Flooring - Hardwood, Balcony / Deck, Exterior Access, Open Floorplan, Slider
- Level: First
- Area: 121
- Dimensions: 11 x 11
Kitchen
- Features: Flooring - Hardwood, Dining Area, Kitchen Island, Open Floorplan
- Level: First
- Area: 180
- Dimensions: 12 x 15
Living room
- Features: Cathedral Ceiling(s), Flooring - Hardwood, Open Floorplan
- Level: First
- Area: 225
- Dimensions: 15 x 15
Heating
- Forced Air, Oil
Cooling
- Central Air
Appliances
- Included: Range, Dishwasher, Microwave, Refrigerator, Washer, Dryer, Water Treatment
- Laundry: Laundry Closet, Main Level, First Floor, In Unit
Features
- Flooring: Vinyl, Carpet, Hardwood
- Has basement: Yes
- Has fireplace: No
- Common walls with other units/homes: End Unit
Interior area
- Total structure area: 1,389
- Total interior livable area: 1,389 sqft
- Finished area above ground: 1,389
Property
Parking
- Total spaces: 2
- Parking features: Attached, Garage Door Opener
- Attached garage spaces: 1
- Uncovered spaces: 1
Features
- Patio & porch: Deck - Composite
- Exterior features: Deck - Composite
Details
- Parcel number: M:0014 B:0055 L:0102,3532786
- Zoning: RES
Construction
Type & style
- Home type: Condo
- Property subtype: Condominium
- Attached to another structure: Yes
Materials
- Stone
- Roof: Shingle
Condition
- Year built: 1995
Utilities & green energy
- Sewer: Private Sewer
- Water: Shared Well
Community & HOA
Community
- Features: Shopping, Park, Walk/Jog Trails, Conservation Area, Highway Access, Adult Community
- Senior community: Yes
HOA
- Services included: Water, Sewer, Insurance, Maintenance Structure, Road Maintenance, Maintenance Grounds, Snow Removal, Reserve Funds
- HOA fee: $575 monthly
Location
- Region: Boxborough
Financial & listing details
- Price per square foot: $353/sqft
- Tax assessed value: $445,500
- Annual tax amount: $6,856
- Date on market: 9/9/2026
Estimated market value
Not available
Estimated sales range
Not available
Not available
Price history
| Date | Event | Price |
|---|---|---|
| 9/10/2026 | Listed for sale | $490,000$353/sqft |
Source: MLS PIN #73574838 Report a problem | ||
Public tax history
Tax history is unavailable.
Monthly payment
Est. payment
Payment breakdown
Explore the cost of this home by adjusting the details. Changes won't be saved.Climate risks
Neighborhood: 01719
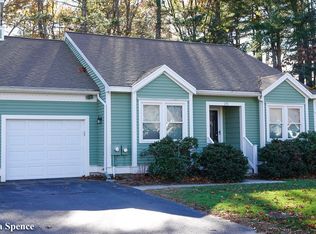
Similar homes
- $589,0002 bd2 ba1.7k sqftSummerfields, Boxborough, MA 01719For Sale
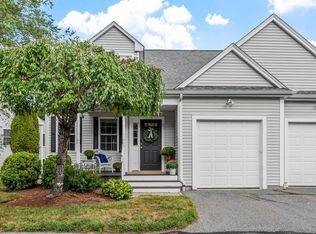 MLS ID #73573863, Knox Real Estate Group, William Raveis R.E. & Home Services. MLS PIN
 - $569,9002 bd2 ba1.7k sqftSummerfields, Boxborough, MA 01719For Sale
 MLS ID #73533404, Janice VanDerAa, Keller Williams Realty Boston Northwest. MLS PIN
 - $514,0002 bd2 ba2k sqftApplewood Village, Boxborough, MA 01719For Sale
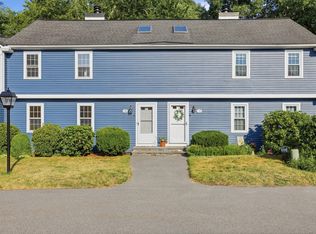 MLS ID #73547317, Susan Verma, William Raveis R.E. & Home Services. MLS PIN
 - $439,0002 bd2 ba1.5k sqftApplewood Village, Boxborough, MA 01719For Sale
 MLS ID #73545177, Janet Stuart, Coldwell Banker Realty - Concord. MLS PIN
