LOCATION, LOCATION, LOCATION!!! Move in Ready too!!! This 3 bedroom, 2 full bathroom singlestory home is coveiniently located near: Shopping, Virginia Railway Express Stations (Fredericksburg and Spotsylvania), I-95 and US 1, Churches, Schools and a swim club (seasonal). There have been several mechanical upgrades in the past few years that include: natural gas furnace, air conditioner, water heater and roof. The sellers have completed an upgrade in the kitchen that included tile flooring, granite counter tops, stove, dishwasher and refurbished cabinets. The living room and hall way were treated to new LVP flooring. The main bathroom benefited from new flooring and a sink/counter top. Upon entering the front door, one enters a spacious living room. It leads to a large eat in kitchen. Down the hallway are the three bedrooms, laundry room and main bathroom. The primary bedroom boasts of a large walking closet and an attached bathroom. This room even has a back door that leads to a mud room with an outside entrance and a BONUS ROOM. The bonus room can be used as a sun room, hobby/craft room, storage, or what ever you can dream up. The back yard is fenced with a chain link fence and a 6 foot privacy fence. In a back corner of the lot is a 2 room lighted storage shed that doubles as storage and a workshop. This home should be on your favorites list. THE SHED IS SOLD AS IS
Sold for $350,000
$350,000
111 Stratford Ave, Fredericksburg, VA 22408
3beds
1,589sqft
Single Family Residence
Built in 1992
7,646 Square Feet Lot
$383,700 Zestimate®
$220/sqft
$2,407 Estimated rent
Home value
$383,700
$365,000 - $403,000
$2,407/mo
Zestimate® history
Owner options
List your home for rent
$2,407/mo
Rent Zestimate®
Find your next renter with Zillow Rental Manager. Plus, with online applications, you can quickly screen prospective tenants – for free.
$2,407/mo
Rent Zestimate®
Refinance and save
$2,071/mo
Est. payment
Refinancing to a lower rate could help reduce your monthly payments and save thousands over the life of the loan.
$2,071/mo
Est. payment
Explore your selling options
Work with a Zillow partner agent
Leverage their expertise and Zillow's premium Showcase listings to get your home seen by more buyers.
Get startedList with your own agent
Get your home in front of millions of buyers by listing it on Zillow.
Learn how to do itSell it yourself
Take full control of how buyers see your home on Zillow by listing For Sale by Owner (FSBO).
List your homeWhat's special
Chain link fenceSwim clubBonus roomLaundry roomMud roomCraft roomNatural gas furnace
Zillow last checked:
Listing updated:
Listed by:
Wally Hunt 540-424-0212,
Samson Properties,
Co-Listing Agent: Elizabeth Ann Hunt 540-424-0213,
Samson Properties
Bought with:
Alba Martinez, 0226034312
Berkshire Hathaway HomeServices PenFed Realty
Source: Bright MLS,MLS#: VASP2017814
Facts & features
Interior
Bedrooms & bathrooms
- Bedrooms: 3
- Bathrooms: 2
- Full bathrooms: 2
- Main level bathrooms: 2
- Main level bedrooms: 3
Rooms
- Room types: Living Room, Primary Bedroom, Bedroom 2, Bedroom 3, Kitchen, Laundry, Other, Bathroom 2, Bonus Room, Primary Bathroom
Basement
- Area: 0
Heating
- Forced Air, Radiant, Natural Gas
Cooling
- Ceiling Fan(s), Central Air, Electric
Appliances
- Included: Microwave, Dishwasher, Dryer, Ice Maker, Oven, Self Cleaning Oven, Oven/Range - Gas, Refrigerator, Cooktop, Washer, Water Heater, Gas Water Heater
- Laundry: Main Level, Has Laundry, Dryer In Unit, Washer In Unit, Laundry Room, Mud Room
Features
- Ceiling Fan(s), Combination Kitchen/Dining, Entry Level Bedroom, Floor Plan - Traditional, Eat-in Kitchen, Primary Bath(s), Bathroom - Tub Shower, Upgraded Countertops, Dry Wall
- Flooring: Carpet, Luxury Vinyl
- Has basement: No
- Has fireplace: No
Interior area
- Total structure area: 1,589
- Total interior livable area: 1,589 sqft
- Finished area above ground: 1,589
- Finished area below ground: 0
Property
Parking
- Total spaces: 4
- Parking features: Crushed Stone, Gravel, Driveway
- Uncovered spaces: 4
Accessibility
- Accessibility features: None
Features
- Levels: One
- Stories: 1
- Exterior features: Storage
- Pool features: Community
- Fencing: Privacy,Chain Link
- Has view: Yes
- View description: Street
- Frontage type: Road Frontage
- Frontage length: Road Frontage: 52
Lot
- Size: 7,646 Square Feet
- Dimensions: 52 x 148
- Features: Level, Rear Yard, SideYard(s), Middle Of Block
Details
- Additional structures: Above Grade, Below Grade, Outbuilding
- Parcel number: 24E756
- Zoning: R1
- Zoning description: Residential
- Special conditions: Standard
Construction
Type & style
- Home type: SingleFamily
- Architectural style: Bungalow
- Property subtype: Single Family Residence
Materials
- Batts Insulation, Frame, Masonite
- Foundation: Crawl Space, Permanent, Pillar/Post/Pier, Concrete Perimeter
- Roof: Fiberglass,Shingle
Condition
- Very Good
- New construction: No
- Year built: 1992
Utilities & green energy
- Electric: 120/240V, 200+ Amp Service
- Sewer: Public Sewer
- Water: Public
- Utilities for property: Cable Available, Electricity Available, Natural Gas Available, Phone Available, Phone Connected, Water Available, Sewer Available, Broadband, Cable
Community & HOA
Community
- Features: Pool
- Security: Smoke Detector(s)
- Subdivision: None Available
HOA
- Has HOA: No
Location
- Region: Fredericksburg
Financial & listing details
- Price per square foot: $220/sqft
- Tax assessed value: $209,200
- Annual tax amount: $1,543
- Date on market: 6/2/2023
- Listing agreement: Exclusive Right To Sell
- Listing terms: Cash,Conventional
- Inclusions: Washer, Dryer, Refridgerator In Kitchen
- Ownership: Fee Simple
- Road surface type: Black Top, Paved
Price history
| Date | Event | Price |
|---|---|---|
| 9/7/2023 | Sold | $350,000+0.9%$220/sqft |
Source:  Bright MLS #VASP2017814 Report a problem Bright MLS #VASP2017814 Report a problem | ||
| 8/21/2023 | Pending sale | $347,000$218/sqft |
Source: Bright MLS #VASP2017814 Report a problem | ||
| 7/28/2023 | Contingent | $347,000$218/sqft |
Source: Bright MLS #VASP2017814 Report a problem | ||
| 6/25/2023 | Listed for sale | $347,000$218/sqft |
Source: Bright MLS #VASP2017814 Report a problem | ||
| 6/21/2023 | Contingent | $347,000$218/sqft |
Source: Bright MLS #VASP2017814 Report a problem | ||
| 6/14/2023 | Listed for sale | $347,000$218/sqft |
Source: Bright MLS #VASP2017814 Report a problem | ||
| 6/9/2023 | Contingent | $347,000$218/sqft |
Source: Bright MLS #VASP2017814 Report a problem | ||
| 6/2/2023 | Listed for sale | $347,000$218/sqft |
Source: Bright MLS #VASP2017814 Report a problem | ||
Public tax history
| Year | Property taxes | Tax assessment |
|---|---|---|
| 2025 | $2,032 | $276,700 |
| 2024 | $2,032 +25.9% | $276,700 +32.3% |
| 2023 | $1,614 +4.6% | $209,200 |
| 2022 | $1,543 +10.1% | $209,200 +20.8% |
| 2021 | $1,402 | $173,200 |
| 2020 | $1,402 -2.9% | $173,200 +1.6% |
| 2019 | $1,444 +1.7% | $170,400 |
| 2018 | $1,419 -0.7% | $170,400 +1.3% |
| 2017 | $1,430 | $168,200 |
| 2016 | -- | $168,200 +4.6% |
| 2015 | -- | $160,800 |
| 2014 | -- | $160,800 +7.1% |
| 2013 | -- | $150,100 |
| 2012 | -- | $150,100 +27.3% |
| 2011 | -- | $117,900 +2.4% |
| 2010 | -- | $115,100 -51.9% |
| 2009 | -- | $239,300 +10% |
| 2007 | $1,349 | $217,500 |
| 2006 | $1,349 +20.6% | $217,500 +73.2% |
| 2005 | $1,118 +3.5% | $125,600 |
| 2004 | $1,080 +14.7% | $125,600 +34.8% |
| 2003 | $941 | $93,200 |
| 2002 | $941 +12.1% | $93,200 +18.7% |
| 2001 | $840 | $78,500 |
Find assessor info on the county website
Neighborhood: 22408
Nearby homes
- $321,2004 bd2 ba1.8k sqft113 Stratford Ave, Fredericksburg, VA 22408Off Market
- $363,8004 bd2 ba1.2k sqft109 Stratford Ave, Fredericksburg, VA 22408Off Market
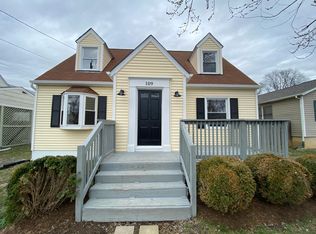
- $62,500-- bd-- ba-- sqft115 Stratford Ave, Fredericksburg, VA 22408Off Market
- $397,5003 bd2 ba1.9k sqft107 Stratford Ave, Fredericksburg, VA 22408Sold
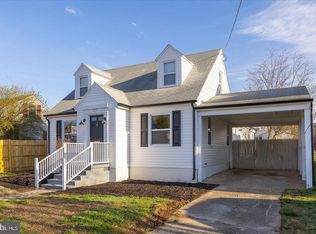
- $524,9003 bd2 ba1.1k sqft110 Stratford Ave, Fredericksburg, VA 22408Sold
- $267,6002 bd1 ba1.1k sqft108 Lorraine Ave, Fredericksburg, VA 22408Off Market
- $302,6002 bd1 ba870 sqft117 Stratford Ave, Fredericksburg, VA 22408Off Market
- $249,4002 bd1 ba728 sqft105 Stratford Ave, Fredericksburg, VA 22408Off Market
Nearby schools
GreatSchools rating
- 5/10Spotswood Elementary SchoolGrades: PK-5Distance: 0.3 mi
- 4/10Battlefield Middle SchoolGrades: 6-8Distance: 4.8 mi
- 3/10Massaponax High SchoolGrades: 9-12Distance: 5.4 mi
Schools provided by the listing agent
- Elementary: Spotswood
- Middle: Battlefield
- High: Massaponax
- District: Spotsylvania County Public Schools
Source: Bright MLS. This data may not be complete. We recommend contacting the local school district to confirm school assignments for this home.
Get a cash offer in 3 minutes
Find out how much your home could sell for in as little as 3 minutes with a no-obligation cash offer.
Estimated market value
$383,700
Get a cash offer in 3 minutes
Find out how much your home could sell for in as little as 3 minutes with a no-obligation cash offer.
Estimated market value
$383,700
- Virginia
- Spotsylvania County
- Fredericksburg
- 22408
- 111 Stratford Ave
Nearby cities
Nearby neighborhoods
Nearby zip codes
Other Fredericksburg Topics
