Welcome to this full brick, well-maintained home that offers a functional floor plan with 4 bedrooms and 2 full bathrooms. Durable LVP flooring through the living room, eat-in kitchen and dining area that creates an inviting flow for everyday living. The spacious bedrooms and generous closets provide plenty of storage throughout the home. Outside, the privacy-fenced backyard, complete with a covered patio that's perfect for entertaining or relaxing. An additional storage building/workshop for lawn equipment, tools or hobbies. Conveniently located between Huntsville and Guntersville, an easy commute in either direction.
For sale
$299,900
111 Stratman Dr, New Hope, AL 35760
4beds
1,774sqft
Single Family Residence
Built in 2017
10,454 Square Feet Lot
$-- Zestimate®
$169/sqft
$-- HOA
What's special
Spacious bedroomsPrivacy-fenced backyardGenerous closetsFunctional floor planDurable lvp flooring
- 21 days
- 253
- 17
Likely to sell faster than
Zillow last checked:
Listing updated:
Listed by:
Nate Woodall 256-417-3146,
Rosenblum Realty, Inc.
Source: ValleyMLS,MLS#: 21926571
Facts & features
Interior
Bedrooms & bathrooms
- Bedrooms: 4
- Bathrooms: 2
- Full bathrooms: 2
Rooms
- Room types: Master Bedroom, Living Room, Bedroom 2, Dining Room, Bedroom 3, Kitchen, Bedroom 4, Laundry
Primary bedroom
- Features: Ceiling Fan(s), Carpet, Smooth Ceiling, Tray Ceiling(s)
- Level: First
- Area: 195
- Dimensions: 15 x 13
Bedroom 2
- Features: Carpet, Smooth Ceiling
- Level: First
- Area: 110
- Dimensions: 11 x 10
Bedroom 3
- Features: Carpet, Smooth Ceiling
- Level: First
- Area: 121
- Dimensions: 11 x 11
Bedroom 4
- Features: Carpet, Smooth Ceiling
- Level: First
- Area: 121
- Dimensions: 11 x 11
Dining room
- Features: Smooth Ceiling, LVP
- Level: First
- Area: 168
- Dimensions: 14 x 12
Kitchen
- Features: Kitchen Island, Pantry, Smooth Ceiling, LVP
- Level: First
- Area: 120
- Dimensions: 12 x 10
Living room
- Features: Ceiling Fan(s), Smooth Ceiling, Tray Ceiling(s), LVP
- Level: First
- Area: 270
- Dimensions: 18 x 15
Laundry room
- Features: Smooth Ceiling, LVP
- Level: First
- Area: 42
- Dimensions: 7 x 6
Heating
- Central 1
Cooling
- Central 1
Appliances
- Included: Dishwasher, Range, Microwave, Refrigerator
Features
- Has basement: No
- Has fireplace: No
- Fireplace features: None
Interior area
- Total interior livable area: 1,774 sqft
Property
Parking
- Parking features: Garage-Two Car
Features
- Levels: One
- Stories: 1
- Patio & porch: Covered Patio
Lot
- Size: 10,454 Square Feet
Details
- Parcel number: 2902040002016017
Construction
Type & style
- Home type: SingleFamily
- Architectural style: Ranch
- Property subtype: Single Family Residence
Materials
- Foundation: Slab
Condition
- New construction: No
- Year built: 2017
Utilities & green energy
- Sewer: Public Sewer
- Water: Public
Community & HOA
Community
- Subdivision: Huntland Estates
HOA
- Has HOA: No
Location
- Region: New Hope
Financial & listing details
- Price per square foot: $169/sqft
- Tax assessed value: $274,000
- Annual tax amount: $2,012
- Date on market: 8/14/2026
Estimated market value
Not available
Estimated sales range
Not available
Not available
Price history
| Date | Event | Price |
|---|---|---|
| 8/14/2026 | Listed for sale | $299,900+20%$169/sqft |
Source:  ValleyMLS #21926571 Report a problem ValleyMLS #21926571 Report a problem | ||
| 1/3/2023 | Listing removed | -- |
Source: ValleyMLS Report a problem | ||
| 12/6/2022 | Listed for rent | $1,595-13.8%$1/sqft |
Source: ValleyMLS Report a problem | ||
| 9/16/2021 | Listing removed | -- |
Source:  Weichert Realtors Report a problem Weichert Realtors Report a problem | ||
| 8/2/2021 | Price change | $1,850-7.5%$1/sqft |
Source: Weichert Realtors Report a problem | ||
| 7/27/2021 | Price change | $2,000-20%$1/sqft |
Source: Weichert Realtors Report a problem | ||
| 7/21/2021 | Listed for rent | $2,500$1/sqft |
Source: Weichert Realtors Report a problem | ||
| 7/19/2021 | Sold | $250,000+8.7%$141/sqft |
Source: ValleyMLS #1782402 Report a problem | ||
| 6/24/2021 | Pending sale | $230,000$130/sqft |
Source: ValleyMLS #1782402 Report a problem | ||
| 6/3/2021 | Contingent | $230,000$130/sqft |
Source: ValleyMLS #1782402 Report a problem | ||
| 5/30/2021 | Listed for sale | $230,000+44.8%$130/sqft |
Source: ValleyMLS #1782402 Report a problem | ||
| 8/28/2017 | Sold | $158,786+488.1%$90/sqft |
Source: Public Record Report a problem | ||
| 6/1/2017 | Sold | $27,000$15/sqft |
Source: Public Record Report a problem | ||
Public tax history
| Year | Property taxes | Tax assessment |
|---|---|---|
| 2025 | $2,012 +7% | $49,680 +7% |
| 2024 | $1,881 | $46,440 |
| 2023 | $1,881 +6.1% | $46,440 +6.1% |
| 2022 | $1,773 +180.7% | $43,780 +160.9% |
| 2021 | $632 +5.4% | $16,780 +5% |
| 2020 | $599 +3.8% | $15,980 +3.5% |
| 2019 | $577 | $15,440 +4.5% |
| 2018 | $577 +375.2% | $14,780 +392.7% |
| 2017 | $122 | $3,000 |
| 2016 | $122 | $3,000 -57.1% |
| 2015 | $122 -57.1% | $7,000 |
| 2014 | $284 | $7,000 |
Find assessor info on the county website
Monthly payment
Est. payment
Payment breakdown
Explore the cost of this home by adjusting the details. Changes won't be saved.Climate risks
Neighborhood: 35760
Nearby schools
Schools provided by the listing agent
- Elementary: New Hope (K-12)
- Middle: New Hope(7-12)
- High: New Hope
Source: ValleyMLS. This data may not be complete. We recommend contacting the local school district to confirm school assignments for this home.


Similar homes
- $305,0004 bd3 ba1.8k sqft107 Angela Ridge Way, New Hope, AL 35760For Sale
 MLS ID #21922141, Marshall Casselman. ValleyMLS
 - $250,0003 bd2 ba1.5k sqft1050 Old Gurley Pike, New Hope, AL 35760For Sale
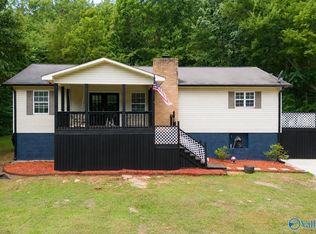 MLS ID #21925087, Jessica Fischer. ValleyMLS
 - $339,0004 bd3 ba2.1k sqft119 Wyatt Cir, Owens X Rds, AL 35763For Sale
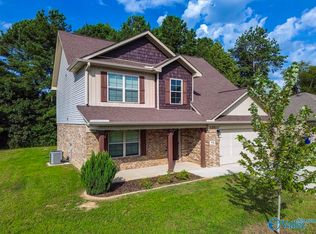 MLS ID #21926909, Katie Arvidson. ValleyMLS
 - $330,0004 bd3 ba1.9k sqft120 Syd Rd, Owens X Rds, AL 35763For Sale
 MLS ID #21925975, Katie Arvidson. ValleyMLS
