Skip main navigation
Sold for $466,698
  • $466,698

    111 Sugar Run #20, Fuquay Varina, NC 27526

    4beds
    2,295sqft
    Townhouse, Residential
    Built in 2025
    2,178 Square Feet Lot
    $457,200 Zestimate®
    $203/sqft
    $2,259 Estimated rent

    Home value

    $457,200

    $434,000 - $485,000

    $2,259/mo

    Zestimate® history
    Loading
    Loading...

    Owner options

    List your home for rent

    $2,259/mo

    Rent Zestimate®

    Find your next renter with Zillow Rental Manager. Plus, with online applications, you can quickly screen prospective tenants – for free.

    Learn more

    $2,259/mo

    Rent Zestimate®

    Refinance and save

    $2,946/mo

    Est. payment

    Refinancing to a lower rate could help reduce your monthly payments and save thousands over the life of the loan.

    See today's rates

    $2,946/mo

    Est. payment

    Explore your selling options

    Work with a Zillow partner agent

    Leverage their expertise and Zillow's premium Showcase listings to get your home seen by more buyers.

    Get started

    List with your own agent

    Get your home in front of millions of buyers by listing it on Zillow.

    Learn how to do it

    Sell it yourself

    Take full control of how buyers see your home on Zillow by listing For Sale by Owner (FSBO).

    List your home

    What's special

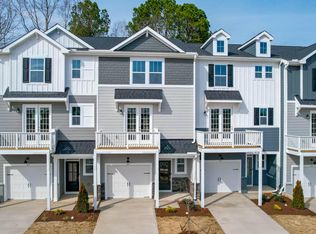
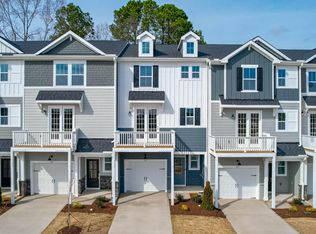
    END UNIT!!! Welcome to The Brier, a three-story townhome offering a remarkable combination of style, functionality, and comfort within walking distance to downtown. On the ground level you will see NHI's exclusive Smart Door Delivery Center where you can have a dedicated and secure area for package delivery as well as a 1 car garage and a bedroom with full bath. On the 2nd floor, the generously sized family room provides the perfect gathering space for friends and family, while the adjacent cafe area is ideal for casual dining. The chef's kitchen features a wrap-around island, providing ample counter space for meal preparation and serving. NHI's exclusive Messy Kitchen offers a hidden space where you can store and organize your kitchen appliances, keeping the main kitchen area clutter-free. One of the highlights of the main living area is the deck located at the back and front. The 3rd floor houses three additional bedrooms, including the luxurious owner's suite, boasting a large walk-in closet and a lavish bathroom with an oversized shower with seat as well as the laundry. A true reflection of modern luxury living! *Photos of finished home are for representational purposes only.

    Zillow last checked:

    Listing updated:

    Listed by:

    Deb Nagle 919-606-2529,

    New Home Inc LLC,

    Matt Riley 919-358-9271,

    New Home Inc LLC

    Bought with:

    Deb Nagle, 289256

    New Home Inc LLC

    Source: Doorify MLS,MLS#: 10030371MLS Logo

    Facts & features

    Interior

    Bedrooms & bathrooms
    • Bedrooms: 4
    • Bathrooms: 4
    • Full bathrooms: 3
    • 1/2 bathrooms: 1
    Heating
    • Electric, Forced Air, Heat Pump, Zoned
    Cooling
    • Ceiling Fan(s), Central Air, Electric, Zoned
    Appliances
    • Included: Dishwasher, Disposal, Electric Range, Electric Water Heater, Microwave
    • Laundry: Laundry Closet, Upper Level
    Features
    • Bathtub/Shower Combination, Pantry, Ceiling Fan(s), Double Vanity, Entrance Foyer, High Ceilings, Kitchen Island, Open Floorplan, Quartz Counters, Recessed Lighting, Shower Only, Smart Thermostat, Smooth Ceilings, Walk-In Closet(s), Walk-In Shower, Wired for Data
    • Flooring: Carpet, Ceramic Tile, Vinyl, Tile
    • Has fireplace: No
    • Common walls with other units/homes: End Unit
    Interior area
    • Total structure area: 2,295
    • Total interior livable area: 2,295 sqft
    • Finished area above ground: 2,295
    • Finished area below ground: 0

    Property

    Parking
    • Total spaces: 2
    • Parking features: Attached, Concrete, Driveway, Electric Vehicle Charging Station(s), Garage, Garage Door Opener, Garage Faces Front
    • Attached garage spaces: 1
    Features
    • Levels: Tri-Level
    • Stories: 3
    • Patio & porch: Deck, Patio
    • Exterior features: Rain Gutters, Smart Lock(s)
    • Has view: Yes
    Lot
    • Size: 2,178 sqft
    • Dimensions: 20' x 103'
    Details
    • Parcel number: 0656937225
    • Special conditions: Standard

    Construction

    Type & style
    • Home type: Townhouse
    • Architectural style: Farmhouse
    • Property subtype: Townhouse, Residential
    • Attached to another structure: Yes
    Materials
    • Batts Insulation, Blown-In Insulation, Board & Batten Siding, Brick Veneer, Fiber Cement, Low VOC Paint/Sealant/Varnish, Radiant Barrier
    • Foundation: Slab
    • Roof: Shingle
    Condition
    • New construction: Yes
    • Year built: 2025
    • Major remodel year: 2025
    Details
    • Builder name: New Home Inc., LLC

    Utilities & green energy

    • Sewer: Public Sewer
    • Water: Public
    Green energy
    • Energy efficient items: Lighting, Thermostat
    • Indoor air quality: Integrated Pest Management, Ventilation

    Community & neighborhood

    Community
    • Community features: Sidewalks, Street Lights
    Location
    • Region: Fuquay Varina
    • Subdivision: Springwood Townes

    HOA & financial

    HOA
    • Has HOA: Yes
    • HOA fee: $175 monthly
    • Amenities included: Dog Park
    • Services included: Maintenance Grounds, Maintenance Structure

    Price history

    DateEventPrice
    3/27/2025Sold$466,698+3.8%$203/sqft
    Source: Doorify MLS #10030371 Report a problem
    11/24/2024Pending sale$449,700$196/sqft
    Source: Doorify MLS #10030371 Report a problem
    5/18/2024Listed for sale$449,700$196/sqft
    Source: Doorify MLS #10030371 Report a problem

    Public tax history

    Tax history is unavailable.

    Neighborhood: 27526

    Nearby schools

    GreatSchools rating
    Schools provided by the listing agent
    • Elementary: Wake County Schools
    • Middle: Wake County Schools
    • High: Wake County Schools

    Source: Doorify MLS. This data may not be complete. We recommend contacting the local school district to confirm school assignments for this home.

    Get a cash offer in 3 minutes
    Find out how much your home could sell for in as little as 3 minutes with a no-obligation cash offer.
    Estimated market value
    $457,200
    Get a cash offer in 3 minutes
    Find out how much your home could sell for in as little as 3 minutes with a no-obligation cash offer.
    Estimated market value
    $457,200