Don’t miss your opportunity to own this wonderful town home in Walden, located in Cumberland Valley School District! Built in 2011, the home has 3 bedrooms, 2.5 bathrooms and over 1,672 square feet of living space. Overlooking green space and trees, sunlight fills this end unit with an abundance of natural light throughout the day. As you enter the first level of the home from the 2-car garage, you’ll find a large multi-purpose room which could be used as an office, additional bedroom, gym or kids play area. On the second level you’ll discover an open floor plan surrounded by large windows and a brilliance of natural light. Prepare your meals in the kitchen on the large island with granite countertops and stainless-steel appliances. Entertain in the cozy living room. On the third level you can tuck away in the spacious primary bedroom with walk-in-closet. Neighborhood amenities include a pool, clubhouse, gym, two parks and a fire pit, all of which are included in the community. The Walden community is home to several local shops: Sophia’s at Walden, Home Slice Pizza, Idea Coffee, Absolute Pilates, Belle Sorelle Salon and Spa, retail stores, an art center and more! Quick access to all major highways and the Carlisle Pike.
Sold for $350,000
$350,000
111 Summer Ln, Mechanicsburg, PA 17050
3beds
1,672sqft
Townhouse
Built in 2011
1 Square Feet Lot
$335,700 Zestimate®
$209/sqft
$2,124 Estimated rent
Home value
$335,700
$312,000 - $359,000
$2,124/mo
Zestimate® history
Owner options
List your home for rent
$2,124/mo
Rent Zestimate®
Find your next renter with Zillow Rental Manager. Plus, with online applications, you can quickly screen prospective tenants – for free.
$2,124/mo
Rent Zestimate®
Refinance and save
$2,363/mo
Est. payment
Refinancing to a lower rate could help reduce your monthly payments and save thousands over the life of the loan.
$2,363/mo
Est. payment
Explore your selling options
Work with a Zillow partner agent
Leverage their expertise and Zillow's premium Showcase listings to get your home seen by more buyers.
Get startedList with your own agent
Get your home in front of millions of buyers by listing it on Zillow.
Learn how to do itSell it yourself
Take full control of how buyers see your home on Zillow by listing For Sale by Owner (FSBO).
List your homeWhat's special
Open floor planAbundance of natural lightLarge multi-purpose roomLarge windowsSpacious primary bedroomStainless-steel appliances
Zillow last checked:
Listing updated:
Listed by:
GREG ROTHMAN 717-571-3345,
RSR, REALTORS, LLC
Bought with:
Prajeet Rana, RS362332
EXP Realty, LLC
Source: Bright MLS,MLS#: PACB2047598
Facts & features
Interior
Bedrooms & bathrooms
- Bedrooms: 3
- Bathrooms: 3
- Full bathrooms: 2
- 1/2 bathrooms: 1
Rooms
- Room types: Bedroom 2, Bedroom 3, Bedroom 1, Bathroom 1, Bathroom 2, Half Bath
Bedroom 1
- Level: Upper
Bedroom 2
- Level: Upper
Bedroom 3
- Level: Upper
Bathroom 1
- Level: Upper
Bathroom 2
- Level: Upper
Half bath
- Level: Upper
Heating
- Forced Air, Natural Gas
Cooling
- Central Air, Electric
Appliances
- Included: Microwave, Dishwasher, Dryer, Oven/Range - Electric, Refrigerator, Stainless Steel Appliance(s), Washer, Electric Water Heater
- Laundry: Upper Level
Features
- Ceiling Fan(s), Open Floorplan, Kitchen Island, Walk-In Closet(s)
- Windows: ENERGY STAR Qualified Windows
- Has basement: No
- Has fireplace: No
Interior area
- Total structure area: 1,672
- Total interior livable area: 1,672 sqft
- Finished area above ground: 1,672
Property
Parking
- Total spaces: 2
- Parking features: Garage Faces Rear, Attached
- Attached garage spaces: 2
Accessibility
- Accessibility features: None
Features
- Levels: Three
- Stories: 3
- Pool features: Community
Lot
- Size: 1 Square Feet
Details
- Additional structures: Above Grade
- Parcel number: 38070459323U739
- Zoning: RESIDENTIAL
- Special conditions: Standard
Construction
Type & style
- Home type: Townhouse
- Architectural style: Traditional
- Property subtype: Townhouse
Materials
- Vinyl Siding
- Foundation: Concrete Perimeter
Condition
- New construction: No
- Year built: 2011
Utilities & green energy
- Sewer: Public Sewer
- Water: Community
Community & HOA
Community
- Subdivision: Walden
HOA
- Has HOA: Yes
- Amenities included: Bar/Lounge, Beauty Salon, Clubhouse, Community Center, Day Care, Fitness Center, Jogging Path, Pool, Tot Lots/Playground
- Services included: Common Area Maintenance, Health Club, Pool(s), Recreation Facility, Road Maintenance, Snow Removal
- HOA fee: $137 monthly
- HOA name: WALDEN
Location
- Region: Mechanicsburg
- Municipality: SILVER SPRING TWP
Financial & listing details
- Price per square foot: $209/sqft
- Tax assessed value: $175,400
- Annual tax amount: $2,910
- Date on market: 10/13/2025
- Listing agreement: Exclusive Right To Sell
- Listing terms: FHA,VA Loan
- Inclusions: Refrigerator, Washer, Dryer, Blinds
- Ownership: Fee Simple
Price history
| Date | Event | Price |
|---|---|---|
| 2/2/2026 | Sold | $350,000$209/sqft |
Source:  Bright MLS #PACB2047598 Report a problem Bright MLS #PACB2047598 Report a problem | ||
| 12/19/2025 | Pending sale | $350,000$209/sqft |
Source: Bright MLS #PACB2047598 Report a problem | ||
| 10/13/2025 | Listing removed | $2,250$1/sqft |
Source: Zillow Rentals Report a problem | ||
| 10/13/2025 | Listed for sale | $350,000+18.6%$209/sqft |
Source: Bright MLS #PACB2047598 Report a problem | ||
| 4/21/2025 | Listed for rent | $2,250+18.4%$1/sqft |
Source: Zillow Rentals Report a problem | ||
| 11/5/2021 | Listing removed | -- |
Source: Zillow Rental Manager Report a problem | ||
| 10/27/2021 | Listed for rent | $1,900$1/sqft |
Source: Zillow Rental Manager Report a problem | ||
| 9/15/2021 | Sold | $295,000+3.7%$176/sqft |
Source: Bright MLS #PACB2001760 Report a problem | ||
| 8/15/2021 | Pending sale | $284,500$170/sqft |
Source: Bright MLS #PACB2001760 Report a problem | ||
| 8/12/2021 | Listed for sale | $284,500+58.5%$170/sqft |
Source: Bright MLS #PACB2001760 Report a problem | ||
| 11/29/2011 | Sold | $179,450$107/sqft |
Source: Public Record Report a problem | ||
Public tax history
| Year | Property taxes | Tax assessment |
|---|---|---|
| 2025 | $2,827 +7.4% | $175,400 |
| 2024 | $2,631 +3.1% | $175,400 |
| 2023 | $2,553 +2.5% | $175,400 |
| 2022 | $2,490 | $175,400 |
| 2021 | $2,490 +4.1% | $175,400 |
| 2020 | $2,391 +271.9% | $175,400 |
| 2019 | $643 -72.2% | $175,400 |
| 2018 | $2,312 | $175,400 |
| 2017 | -- | $175,400 |
| 2016 | -- | $175,400 |
| 2015 | -- | $175,400 |
| 2014 | -- | $175,400 |
| 2013 | -- | $175,400 |
| 2012 | -- | $175,400 |
Find assessor info on the county website
Neighborhood: 17050
Nearby homes
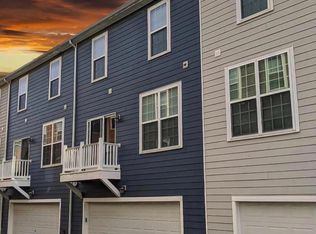
- $316,6003 bd3 ba1.6k sqft113 Summer Ln, Mechanicsburg, PA 17050Off Market
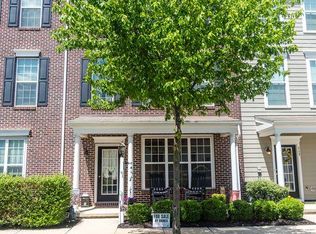
- $322,6003 bd3 ba1.6k sqft115 Summer Ln, Mechanicsburg, PA 17050Off Market
- $263,5002 bd2 ba1.2k sqft111 Rutledge Aly, Mechanicsburg, PA 17050Off Market
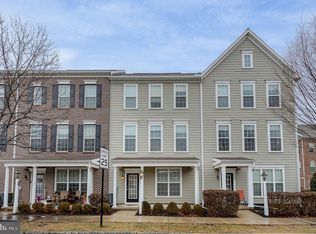
- $351,8003 bd2 ba1.6k sqft117 Summer Ln, Mechanicsburg, PA 17050Off Market
- $263,5002 bd2 ba1.2k sqft113 Rutledge Aly, Mechanicsburg, PA 17050Off Market
- $278,3002 bd2 ba1.2k sqft4 Summer Ln, Mechanicsburg, PA 17050Off Market
- $266,2002 bd2 ba1.2k sqft115 Rutledge Aly, Mechanicsburg, PA 17050Off Market
- $321,4003 bd3 ba1.6k sqft119 Summer Ln, Mechanicsburg, PA 17050Off Market
Nearby schools
GreatSchools rating
- 8/10Winding Creek Elementary SchoolGrades: K-5Distance: 2.4 mi
- 8/10Mountain View Middle SchoolGrades: 6-8Distance: 2.3 mi
- 10/10Cumberland Valley High SchoolGrades: 9-12Distance: 2.2 mi
Schools provided by the listing agent
- High: Cumberland Valley
- District: Cumberland Valley
Source: Bright MLS. This data may not be complete. We recommend contacting the local school district to confirm school assignments for this home.


Get pre-qualified for a loan
At Zillow Home Loans, we can pre-qualify you in as little as 5 minutes with no impact to your credit score.An equal housing lender. NMLS #10287.
Sell for more on Zillow
Get a Zillow Showcase℠ listing at no additional cost and you could sell for .
$335,700
2% more
+$6,714
With Zillow Showcase(estimated)
$342,414
- Pennsylvania
- Cumberland County
- Mechanicsburg
- 17050
- 111 Summer Ln
Nearby cities
Nearby zip codes
Other Mechanicsburg Topics
