Skip main navigation
Off market
Street View
  • $357,500

    111 Summer St, Morrisville, VT 05661

    3beds
    1,548sqft
    SingleFamily
    Built in 1860
    8,712 Square Feet Lot
    $357,500 Zestimate®
    $231/sqft
    $2,545 Estimated rent

    Home value

    $357,500

    $329,000 - $390,000

    $2,545/mo

    Zestimate® history
    Loading
    Loading...

    Owner options

    List your home for rent

    $2,545/mo

    Rent Zestimate®

    Find your next renter with Zillow Rental Manager. Plus, with online applications, you can quickly screen prospective tenants – for free.

    Learn more

    $2,545/mo

    Rent Zestimate®

    Refinance and save

    $2,426/mo

    Est. payment

    Refinancing to a lower rate could help reduce your monthly payments and save thousands over the life of the loan.

    See today's rates

    $2,426/mo

    Est. payment

    Explore your selling options

    Work with a Zillow partner agent

    Leverage their expertise and Zillow's premium Showcase listings to get your home seen by more buyers.

    Get started

    List with your own agent

    Get your home in front of millions of buyers by listing it on Zillow.

    Learn how to do it

    Sell it yourself

    Take full control of how buyers see your home on Zillow by listing For Sale by Owner (FSBO).

    List your home

    What's special

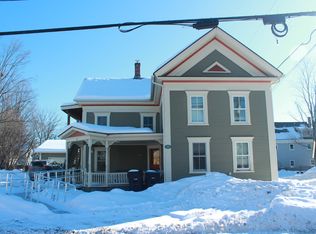
    Charming 3 bed, 1 1/2 bath Morrisville village home! You'll love spending beautiful summer days on the large covered porch and curling up to the cozy wood stove on chilly winter nights. Enter the home through the garage and into a large mudroom with a storage closet and access to the 19' x 21' barn space above. Finish the barn space into an accessory apartment! The barn space could be finished for more living space or an in-law space. Stepping up from the mudroom and into the open kitchen/living area. The recently updated kitchen has newer tile, cabinets, counter top and appliances. The kitchen features plenty of counter space, including a breakfast bar, and a large pantry. A cozy wood stove anchors the living area and provides wonderful warmth in the winter months. A large family room is found off the living room through french doors and features a brick fireplace and built-in bookshelves. A full bath with jetted tub and a bedroom/den with a walk-in closet round out the first floor. Upstairs are two spacious bedrooms (including one with a bonus dressing room) with wide plank wood floors, along with a convenient half bathroom. In addition to the attached garage, the property features a carport, large, freshly pained covered front porch, back deck, brick fire pit, and many trees for shade in the summer. Recent updates include a newer high-efficiency furnace, many newer windows, and recent paint inside and out. Wonderful village location with a short walk to town!

    This property is off market, which means it's not currently listed for sale or rent on Zillow. This may be different from what's available on other websites or public sources.

    Facts & features

    Interior

    Bedrooms & bathrooms
    • Bedrooms: 3
    • Bathrooms: 2
    • Full bathrooms: 1
    • 1/2 bathrooms: 1
    Heating
    • Baseboard, Oil
    Cooling
    • None
    Appliances
    • Included: Dishwasher
    Features
    • Flooring: Tile, Hardwood, Laminate, Linoleum / Vinyl
    • Has fireplace: Yes
    Interior area
    • Total interior livable area: 1,548 sqft

    Property

    Parking
    • Parking features: Garage - Attached
    Features
    • Exterior features: Wood
    Lot
    • Size: 8,712 sqft
    Details
    • Parcel number: 41412912475

    Construction

    Type & style
    • Home type: SingleFamily
    Materials
    • Roof: Metal
    Condition
    • Year built: 1860

    Community & neighborhood

    Location
    • Region: Morrisville

    Other

    Other facts
    • architectural_style: Other
    • grade_school: Morristown Elementary School
    • taxes_annual: 3230
    • parking: Covered,Garage - Attached,Off Street,Paved or Surf
    • original_listhub_key: 3yd-NNERENNH-4704837

    Price history

    DateEventPrice
    12/21/2018Sold$175,000$113/sqft
    Source: PrimeMLS #4704837 Report a problem
    11/2/2018Pending sale$175,000$113/sqft
    Source: Keller Williams Realty Green Mountain Properties #4704837 Report a problem
    10/26/2018Price change$175,000-7.8%$113/sqft
    Source: Keller Williams Realty Green Mountain Properties #4704837 Report a problem
    8/24/2018Price change$189,900-5%$123/sqft
    Source: Keller Williams Realty Green Mountain Properties #4704837 Report a problem
    7/5/2018Listed for sale$199,900$129/sqft
    Source: KW Vermont #4704837 Report a problem

    Public tax history

    YearProperty taxesTax assessment
    2024-- $255,600
    2023-- $255,600 +77.9%
    2022-- $143,700
    2021-- $143,700
    2020-- $143,700
    2019-- $143,700
    2018-- $143,700
    2017-- $143,700
    2016-- $143,700 +9900%
    2015-- $1,437
    2014-- $1,437
    2013-- $1,437
    2012-- $1,437
    2011-- $1,437
    2010-- $1,437
    2009-- $1,437
    2008-- $1,437
    2007-- $1,437 +46.9%
    2006-- $978 +72.8%
    2003$1,432 $566

    Find assessor info on the county website

    Neighborhood: 05661

    Nearby schools

    GreatSchools rating
    Schools provided by the listing agent
    • Elementary: Morristown Elementary School
    • Middle: Peoples Academy Middle Level
    • High: Peoples Academy
    • District: Morristown School District

    Source: The MLS. This data may not be complete. We recommend contacting the local school district to confirm school assignments for this home.

    Get pre-qualified for a loan
    At Zillow Home Loans, we can pre-qualify you in as little as 5 minutes with no impact to your credit score.

    An equal housing lender. NMLS #10287.

    Sell for more on Zillow
    Get a Zillow Showcase℠ listing at no additional cost and you could sell for .
    $357,500
    2% more
    +$7,150
    With Zillow Showcase(estimated)
    $364,650