Lovingly maintained, single level, home in an ideal Windsor location. Enter through the foyer and you will see the perfect floorplan. The lovely and spacious living room is the heart and center of the home. The living room opens onto a large deck which has the feel of an outdoor family room. From there you can see the gorgeous level yard (1/5 of an acre+ lot) which is perfect for gardeners, family gatherings or just puttering. Entering back into the house you have all of the bedrooms on one side of the home and the living area on the other. The kitchen opens to both the living and dining rooms and it has tons of storage and counter space. The formal dining room is the perfect size and it overlooks the garden. The final room in this part of the house is well lit office which could also be used as a 4th bedroom. All bedrooms are good sized and light filled. The large primary suite has ample closets and an en-suite bathroom with a walk in shower. This is a must see property. Prepare to fall in love.
Closed
$812,000
111 Summer Wheat Drive, Windsor, CA 95492
3beds
1,834sqft
Single Family Residence
Built in 1989
9,199 Square Feet Lot
$808,100 Zestimate®
$443/sqft
$4,108 Estimated rent
Home value
$808,100
$719,000 - $905,000
$4,108/mo
Zestimate® history
Owner options
List your home for rent
$4,108/mo
Rent Zestimate®
Find your next renter with Zillow Rental Manager. Plus, with online applications, you can quickly screen prospective tenants – for free.
$4,108/mo
Rent Zestimate®
Refinance and save
$5,147/mo
Est. payment
Refinancing to a lower rate could help reduce your monthly payments and save thousands over the life of the loan.
$5,147/mo
Est. payment
Explore your selling options
Work with a Zillow partner agent
Leverage their expertise and Zillow's premium Showcase listings to get your home seen by more buyers.
Get startedList with your own agent
Get your home in front of millions of buyers by listing it on Zillow.
Learn how to do itSell it yourself
Take full control of how buyers see your home on Zillow by listing For Sale by Owner (FSBO).
List your homeWhat's special
Perfect floorplanGorgeous level yardSingle levelOutdoor family roomFormal dining roomLarge deckPerfect for gardeners
Zillow last checked:
Listing updated:
Listed by:
Dubie Breen DRE #01079071 415-640-4927,
Golden Gate Sotheby's 415-464-9300,
Sandra Breen DRE #00646363,
Golden Gate Sotheby's
Bought with:
Milan Juarez-Barich, DRE #02067772
W Real Estate
Source: BAREIS,MLS#: 325017010 Originating MLS: Marin County
Originating MLS: Marin CountyFacts & features
Interior
Bedrooms & bathrooms
- Bedrooms: 3
- Bathrooms: 2
- Full bathrooms: 2
Rooms
- Room types: Dining Room, Great Room
Bedroom
- Level: Main
Primary bathroom
- Features: Shower Stall(s)
Bathroom
- Level: Main
Dining room
- Features: Formal Area
- Level: Main
Kitchen
- Level: Main
Living room
- Level: Main
Heating
- Central
Cooling
- Central Air
Appliances
- Included: Dishwasher, Microwave, Dryer, Washer
Features
- Has basement: No
- Has fireplace: No
Interior area
- Total structure area: 1,834
- Total interior livable area: 1,834 sqft
Property
Parking
- Total spaces: 4
- Parking features: Attached, Side By Side
- Attached garage spaces: 2
- Uncovered spaces: 2
Features
- Levels: One
- Stories: 1
Lot
- Size: 9,199 Square Feet
- Features: Garden, Landscape Front
Details
- Parcel number: 163023009000
- Special conditions: Trust
Construction
Type & style
- Home type: SingleFamily
- Architectural style: Ranch
- Property subtype: Single Family Residence
Materials
- Foundation: Concrete Perimeter
Condition
- Year built: 1989
Utilities & green energy
- Sewer: Public Sewer
- Water: Public
- Utilities for property: Internet Available
Community & HOA
HOA
- Has HOA: No
Location
- Region: Windsor
Financial & listing details
- Price per square foot: $443/sqft
- Tax assessed value: $800,000
- Annual tax amount: $9,549
- Date on market: 2/28/2025
Price history
| Date | Event | Price |
|---|---|---|
| 4/2/2025 | Sold | $812,000+1.5%$443/sqft |
Source:  BAREIS #325017010 Report a problem BAREIS #325017010 Report a problem | ||
| 3/7/2025 | Contingent | $800,000$436/sqft |
Source: BAREIS #325017010 Report a problem | ||
| 2/28/2025 | Listed for sale | $800,000+263.6%$436/sqft |
Source: BAREIS #325017010 Report a problem | ||
| 4/28/1998 | Sold | $220,000$120/sqft |
Source: Public Record Report a problem | ||
Public tax history
| Year | Property taxes | Tax assessment |
|---|---|---|
| 2025 | $9,549 +91.7% | $800,000 +97.4% |
| 2024 | $4,981 +1.9% | $405,327 +2% |
| 2023 | $4,886 +1.8% | $397,381 +2% |
| 2022 | $4,801 +1.6% | $389,590 +2% |
| 2021 | $4,725 -2.1% | $381,952 +1% |
| 2020 | $4,826 +0.2% | $378,036 +2% |
| 2019 | $4,818 +1.5% | $370,625 +2% |
| 2018 | $4,748 +1% | $363,359 +2% |
| 2017 | $4,704 +6% | $356,235 +2% |
| 2016 | $4,438 +2.8% | $349,251 +1.5% |
| 2015 | $4,318 +1.5% | $344,006 +2% |
| 2014 | $4,253 -99% | $337,268 +4.6% |
| 2013 | $410,134 | $322,500 |
| 2012 | -- | $322,500 -0.1% |
| 2011 | -- | $322,710 +0.8% |
| 2010 | -- | $320,300 -0.2% |
| 2009 | -- | $321,062 +2% |
| 2008 | -- | $314,767 +2% |
| 2007 | -- | $308,596 +2% |
| 2006 | -- | $302,546 +2% |
| 2005 | -- | $296,615 +2% |
| 2004 | -- | $290,800 +1.9% |
| 2003 | -- | $285,463 +2% |
| 2002 | -- | $279,867 +2% |
| 2001 | -- | $274,380 +2% |
| 2000 | -- | $269,000 |
Find assessor info on the county website
Neighborhood: 95492
Nearby homes
- $902,7003 bd2 ba2k sqft7901 Winter Born Way, Windsor, CA 95492Off Market
- $802,8004 bd3 ba2.3k sqft107 Summer Wheat Dr, Windsor, CA 95492Off Market

- $836,3003 bd2 ba1.9k sqft226 Viking Ct, Windsor, CA 95492Off Market
- $805,0004 bd3 ba2k sqft7905 Winter Born Way, Windsor, CA 95492Sold
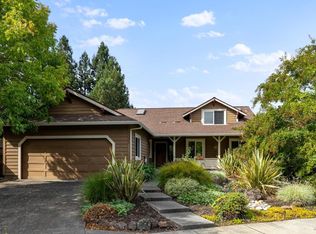
- $828,4003 bd2 ba1.8k sqft103 Summer Wheat Dr, Windsor, CA 95492Off Market
- $876,4004 bd2 ba1.7k sqft220 Viking Ct, Windsor, CA 95492Off Market
- $804,9003 bd2 ba1.6k sqft223 Viking Ct, Windsor, CA 95492Off Market
- $784,9003 bd3 ba2.3k sqft106 Summer Wheat Dr, Windsor, CA 95492Off Market
Nearby schools
GreatSchools rating
- NAMattie Washburn Elementary SchoolGrades: K-2Distance: 0.2 mi
- 6/10Windsor Middle SchoolGrades: 6-8Distance: 1.6 mi
- 8/10Windsor High SchoolGrades: 9-12Distance: 1.5 mi


Get pre-qualified for a loan
At Zillow Home Loans, we can pre-qualify you in as little as 5 minutes with no impact to your credit score.An equal housing lender. NMLS #10287.
- California
- Sonoma County
- Windsor
- 95492
- 111 Summer Wheat Drive
Nearby cities
Nearby zip codes
Other Windsor Topics
