Large bedrooms! HUGE Primary Suite! Welcome to your future home - the Chestnut II Model. This modern semi-detached design is as stylish as it is functional. Step into an inviting foyer leading to an expansive great room seamlessly connected to a dining area with slider door access to the rear deck, perfect for indoor-outdoor living. The gourmet kitchen boasts maple cabinetry, a generous island for culinary adventures, and ample storage. Direct entry from the two-car garage leads conveniently to the laundry room and kitchen, complemented by a coat closet for added convenience. Upstairs, retreat to the Primary suite featuring a spacious walk-in closet and a luxurious ensuite bathroom with double vanity sinks and a deluxe shower. Two additional bedrooms, one with its own walk-in closet, along with a well-appointed hall bathroom, complete this flexible and functional second floor. Don't miss out on the chance to own a home that combines modern elegance with practical design. Seller Concessions Considered!
Sold for $369,900
$369,900
111 Sunglo Dr Lot 36, Leesport, PA 19533
3beds
1,934sqft
Single Family Residence
Built in 2024
10,018 Square Feet Lot
$401,800 Zestimate®
$191/sqft
$2,830 Estimated rent
Home value
$401,800
$382,000 - $422,000
$2,830/mo
Zestimate® history
Owner options
List your home for rent
$2,830/mo
Rent Zestimate®
Find your next renter with Zillow Rental Manager. Plus, with online applications, you can quickly screen prospective tenants – for free.
$2,830/mo
Rent Zestimate®
Refinance and save
$2,727/mo
Est. payment
Refinancing to a lower rate could help reduce your monthly payments and save thousands over the life of the loan.
$2,727/mo
Est. payment
Explore your selling options
Work with a Zillow partner agent
Leverage their expertise and Zillow's premium Showcase listings to get your home seen by more buyers.
Get startedList with your own agent
Get your home in front of millions of buyers by listing it on Zillow.
Learn how to do itSell it yourself
Take full control of how buyers see your home on Zillow by listing For Sale by Owner (FSBO).
List your homeWhat's special
Zillow last checked:
Listing updated:
Listed by:
Lisa Forino 215-888-6770,
RE/MAX Of Reading
Bought with:
Alison Burke, RS365068
Keller Williams Platinum Realty - Wyomissing
Source: Bright MLS,MLS#: PABK2046074
Facts & features
Interior
Bedrooms & bathrooms
- Bedrooms: 3
- Bathrooms: 3
- Full bathrooms: 2
- 1/2 bathrooms: 1
- Main level bathrooms: 1
Basement
- Area: 757
Heating
- Forced Air, Natural Gas
Cooling
- Central Air, Natural Gas
Appliances
- Included: Gas Water Heater
- Laundry: Main Level
Features
- Flooring: Luxury Vinyl, Vinyl, Carpet
- Basement: Full,Unfinished
- Has fireplace: No
Interior area
- Total structure area: 2,691
- Total interior livable area: 1,934 sqft
- Finished area above ground: 1,934
- Finished area below ground: 0
Property
Parking
- Total spaces: 5
- Parking features: Garage Faces Front, Garage Door Opener, Attached, Driveway
- Attached garage spaces: 2
- Uncovered spaces: 3
- Details: Garage Sqft: 382
Accessibility
- Accessibility features: None
Features
- Levels: Two
- Stories: 2
- Pool features: None
Lot
- Size: 10,018 Square Feet
Details
- Additional structures: Above Grade, Below Grade
- Parcel number: 68449102653519
- Zoning: RES
- Special conditions: Standard
Construction
Type & style
- Home type: SingleFamily
- Architectural style: Contemporary
- Property subtype: Single Family Residence
- Attached to another structure: Yes
Materials
- Shake Siding, Vinyl Siding, Masonite
- Foundation: Concrete Perimeter
- Roof: Shingle,Pitched
Condition
- Excellent
- New construction: Yes
- Year built: 2024
Details
- Builder model: Chestnut II
- Builder name: Forino Co., L.P.
Utilities & green energy
- Electric: 200+ Amp Service
- Sewer: Public Sewer
- Water: Public
Community & HOA
Community
- Subdivision: Mcintosh Farms
HOA
- Has HOA: Yes
- Services included: Other
- HOA fee: $250 annually
- HOA name: MCINTOSH FARMS II HOA
Location
- Region: Leesport
- Municipality: ONTELAUNEE TWP
Financial & listing details
- Price per square foot: $191/sqft
- Tax assessed value: $35,600
- Annual tax amount: $1,432
- Date on market: 7/21/2024
- Listing agreement: Exclusive Right To Sell
- Listing terms: Cash,Conventional,FHA,USDA Loan,VA Loan
- Inclusions: Dishwasher, Range / Oven, Microwave
- Ownership: Fee Simple
Price history
| Date | Event | Price |
|---|---|---|
| 9/30/2024 | Sold | $369,900$191/sqft |
Source:  Bright MLS #PABK2046074 Report a problem Bright MLS #PABK2046074 Report a problem | ||
| 8/15/2024 | Pending sale | $369,900$191/sqft |
Source: Bright MLS #PABK2046074 Report a problem | ||
| 8/12/2024 | Contingent | $369,900$191/sqft |
Source: Bright MLS #PABK2046074 Report a problem | ||
| 7/21/2024 | Listed for sale | $369,900$191/sqft |
Source: Bright MLS #PABK2046074 Report a problem | ||
Public tax history
Tax history is unavailable.
Neighborhood: 19533
Nearby homes
- $370,7053 bd3 ba1.9k sqft113 Sunglo Dr, Leesport, PA 19533Sold

- $363,9003 bd3 ba1.7k sqft115 Sunglo LOT 34, Leesport, PA 19533Sold

- $368,9003 bd3 ba1.9k sqft109 Sunglo LOT 37, Leesport, PA 19533Sold
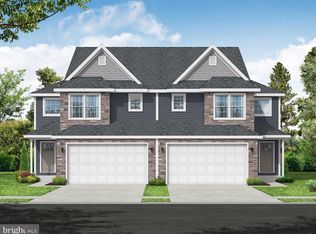
- $372,0373 bd3 ba1.7k sqft117 Sunglo Dr LOT 33, Leesport, PA 19533Sold
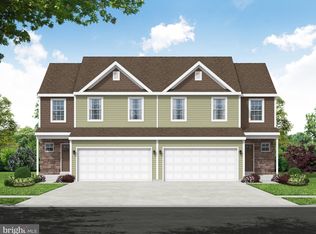
- $374,7503 bd3 ba1.8k sqft112 Sunglo Dr LOT 18, Leesport, PA 19533Sold
- $365,9003 bd3 ba1.8k sqft110 Sunglo Dr LOT 17, Leesport, PA 19533Sold
- $359,9003 bd3 ba1.8k sqft114 Sunglo Dr LOT 19, Leesport, PA 19533Sold
- $359,9003 bd3 ba1.8k sqft116 Sunglo Dr LOT 20, Leesport, PA 19533Sold
Nearby schools
GreatSchools rating
- 6/10Schuylkill Valley El SchoolGrades: K-4Distance: 1.3 mi
- 6/10Schuylkill Valley Middle SchoolGrades: 5-8Distance: 1.5 mi
- 5/10Schuylkill Valley High SchoolGrades: 9-12Distance: 1.7 mi
Schools provided by the listing agent
- Elementary: Schuylkill Valley
- Middle: Schuylkill Valley
- High: Schulykill Valley
- District: Schuylkill Valley
Source: Bright MLS. This data may not be complete. We recommend contacting the local school district to confirm school assignments for this home.
Get a cash offer in 3 minutes
Find out how much your home could sell for in as little as 3 minutes with a no-obligation cash offer.
Estimated market value
$401,800
Get a cash offer in 3 minutes
Find out how much your home could sell for in as little as 3 minutes with a no-obligation cash offer.
Estimated market value
$401,800
- Pennsylvania
- Berks County
- Leesport
- 19533
- 111 Sunglo Dr Lot 36
Nearby cities
Nearby zip codes
Other Leesport Topics
