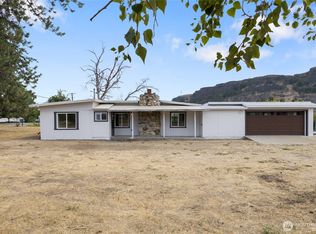
Beautiful 3 bed, 4 bath home on an oversized 1.15 acre lot! From the moment you walk in the door you'll be drawn to the natural light that the large windows provide. Perfect great room concept with high vaulted ceilings lends to a spacious feel. The kitchen is a chef's dream with lots of wood cabinetry and countertops. The primary bedroom offers an ensuite bath with custom tiled enclosure and double sinks. You'll love the deck off the living room for shady afternoons spent enjoying the view of the coulee walls. Outside you will find a huge 1800 sf shop with additional bathroom and work area. All situated on a developed lot with mature landscaping and fruit trees. Lots of storage in the oversized crawl space. Don't wait!
Sold
Listed by: Coffman Properties • Shara Coffman
Bought with: eXp Realty
$540,000
111 Sunset Drive, Electric City, WA 99123
3beds
1,968sqft
Single Family Residence
Built in 2004
1.15 Acres Lot
$563,000 Zestimate®
$274/sqft
$2,387 Estimated rent
Home value
$563,000
$535,000 - $591,000
$2,387/mo
Zestimate® history
Owner options
List your home for rent
$2,387/mo
Rent Zestimate®
Find your next renter with Zillow Rental Manager. Plus, with online applications, you can quickly screen prospective tenants – for free.
$2,387/mo
Rent Zestimate®
Refinance and save
$3,444/mo
Est. payment
Refinancing to a lower rate could help reduce your monthly payments and save thousands over the life of the loan.
$3,444/mo
Est. payment
Explore your selling options
Work with a Zillow partner agent
Leverage their expertise and Zillow's premium Showcase listings to get your home seen by more buyers.
Get startedList with your own agent
Get your home in front of millions of buyers by listing it on Zillow.
Learn how to do itSell it yourself
Take full control of how buyers see your home on Zillow by listing For Sale by Owner (FSBO).
List your homeWhat's special
Fruit treesSpacious feelMature landscapingNatural lightWork areaLarge windowsDouble sinks
Zillow last checked:
Listing updated:
Listed by:
Shara Coffman,
Coffman Properties
Bought with:
Hollie Tipps, 21018337
eXp Realty
Source: NWMLS as distributed by MLS GRID,MLS#: 2220757
Facts & features
Interior
Bedrooms & bathrooms
- Bedrooms: 3
- Bathrooms: 4
- Full bathrooms: 1
- 3/4 bathrooms: 1
- 1/2 bathrooms: 2
- Main level bathrooms: 4
- Main level bedrooms: 3
Primary bedroom
- Level: Main
Bedroom
- Level: Main
Bedroom
- Level: Main
Bathroom full
- Level: Main
Bathroom three quarter
- Level: Main
Other
- Level: Main
Other
- Level: Main
Dining room
- Level: Main
Entry hall
- Level: Main
Family room
- Level: Main
Kitchen with eating space
- Level: Main
Living room
- Level: Main
Utility room
- Level: Main
Heating
- Forced Air, Heat Pump, Electric
Cooling
- Forced Air, Heat Pump
Appliances
- Included: Dishwashers_, Dryer(s), GarbageDisposal_, Microwaves_, Refrigerators_, Washer(s), Dishwasher(s), Garbage Disposal, Microwave(s), Refrigerator(s)
Features
- Bath Off Primary, Central Vacuum, Ceiling Fan(s), Dining Room
- Flooring: Ceramic Tile, Carpet
- Windows: Double Pane/Storm Window
- Has fireplace: No
Interior area
- Total structure area: 1,968
- Total interior livable area: 1,968 sqft
Property
Parking
- Total spaces: 6
- Parking features: Attached Garage, Detached Garage, Off Street
- Attached garage spaces: 6
Features
- Levels: One
- Stories: 1
- Entry location: Main
- Patio & porch: Ceramic Tile, Wall to Wall Carpet, Bath Off Primary, Built-In Vacuum, Ceiling Fan(s), Double Pane/Storm Window, Dining Room, Sprinkler System, Vaulted Ceiling(s), Walk-In Closet(s), Walk-In Pantry
- Has view: Yes
- View description: Territorial
Lot
- Size: 1.15 Acres
- Features: Paved, Deck, Fenced-Partially, Shop, Sprinkler System
- Topography: Level,PartialSlope
- Residential vegetation: Fruit Trees, Garden Space
Details
- Parcel number: 313656000
- Zoning description: Jurisdiction: City
- Special conditions: Standard
Construction
Type & style
- Home type: SingleFamily
- Architectural style: Traditional,1 Story
- Property subtype: Single Family Residence
Materials
- Metal/Vinyl, Stone
- Foundation: Poured Concrete
- Roof: Metal
Condition
- Year built: 2004
Utilities & green energy
- Electric: Company: Grant Co PUD
- Sewer: Septic Tank, Company: private septic
- Water: Public, Company: City of Electric City
Community & HOA
Community
- Subdivision: Electric City
Location
- Region: Electric City
Financial & listing details
- Price per square foot: $274/sqft
- Tax assessed value: $401,352
- Annual tax amount: $2,432
- Date on market: 5/21/2024
- Cumulative days on market: 792 days
- Listing terms: Conventional,FHA,VA Loan
- Inclusions: Dishwashers, Dryers, GarbageDisposal, Microwaves, Refrigerators, Washers
Price history
| Date | Event | Price |
|---|---|---|
| 5/24/2024 | Sold | $540,000-1.6%$274/sqft |
Source:  NWMLS as distributed by MLS GRID #2220757 Report a problem NWMLS as distributed by MLS GRID #2220757 Report a problem | ||
| 4/13/2024 | Pending sale | $549,000$279/sqft |
Source: NWMLS as distributed by MLS GRID #2220757 Report a problem | ||
| 4/10/2024 | Listed for sale | $549,000$279/sqft |
Source: NWMLS as distributed by MLS GRID #2220757 Report a problem | ||
Public tax history
| Year | Property taxes | Tax assessment |
|---|---|---|
| 2024 | $3,279 -2.5% | $401,352 |
| 2023 | $3,363 +38.3% | $401,352 +50.3% |
| 2022 | $2,432 -35% | $267,010 -17% |
| 2021 | $3,742 +8% | $321,635 +11.3% |
| 2020 | $3,465 | $289,010 +11.6% |
| 2019 | $3,465 +10.6% | $258,935 +8.5% |
| 2018 | $3,132 +4.4% | $238,620 -5.7% |
| 2017 | $3,000 | $252,935 +19.1% |
| 2016 | $3,000 | $212,355 |
Find assessor info on the county website
Neighborhood: 99123
Nearby homes
- $280,0002 bd2 ba1.2k sqft77 Diamond St, Electric City, WA 99123Sold
- $28,00010,018.8 Square Feet112 School Ave, Electric City, WA 99123Sold

- $270,0005 bd4 ba2.2k sqft119 Silver Dr, Electric City, WA 99123Sold

- $455,0003 bd3 ba3.1k sqft145 Silver Dr, Electric City, WA 99123Sold

- $240,0003 bd2 ba1.3k sqft116 Silver Dr, Electric City, WA 99123Sold
- $79,0007,984.548 Square Feet224 Jackson Ave, Electric City, WA 99123Lot/Land
- $79,0007,984.548 Square Feet225 Lincoln Ave, Electric City, WA 99123Lot/Land
- $27,0006,638.544 Square Feet228 Jackson Ave, Electric City, WA 99123Sold
Nearby schools
GreatSchools rating
- 3/10Lake Roosevelt ElementaryGrades: PK-6Distance: 4.2 mi
- 3/10Lake Roosevelt High SchoolGrades: 7-12Distance: 4.2 mi


Get pre-qualified for a loan
At Zillow Home Loans, we can pre-qualify you in as little as 5 minutes with no impact to your credit score.An equal housing lender. NMLS #10287.
- Washington
- Grant County
- Grand Coulee
- 99123
- 111 Sunset Drive
Nearby cities
Nearby zip codes
Other Grand Coulee Topics
